
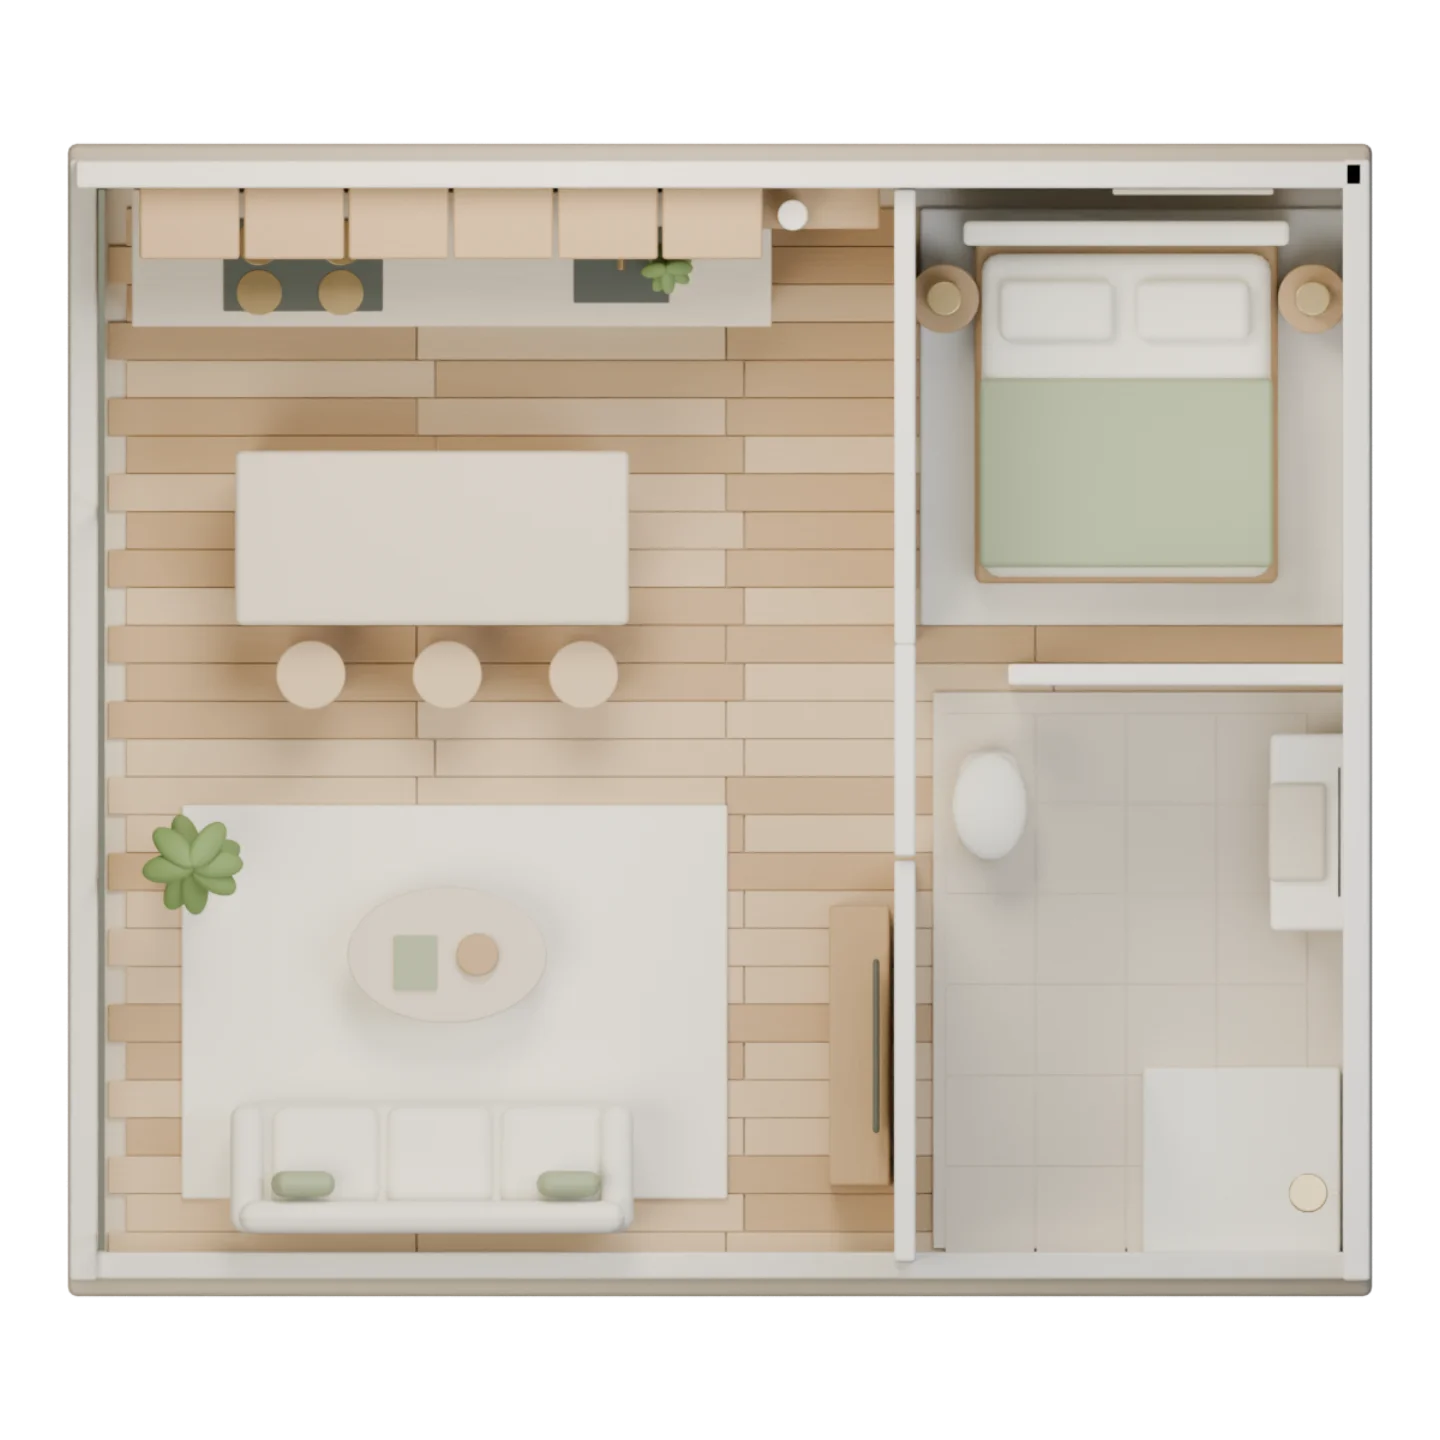
Measure wall lengths at floor level, ceiling height in at least three spots, each opening’s width, height, sill height and distance from the nearest corner, and both diagonals to see whether the room is square. Write every number on one sketch.
The checklist
- Draw the outline and number the walls clockwise.
- Measure each wall at floor level and again at about 4 feet; note differences.
- Measure the diagonals corner to corner. A difference over about half an inch means the room is not square.
- Ceiling height in three places; note beams, soffits and sloping ceilings.
- For every door and window: width, height, sill height and distance from the nearest corner.
- Mark radiators, vents, outlets, switches, panels, cleanouts and shutoffs.
- Record door swings and the clearance in front of them.
- Photograph each wall straight on.
Numbers you will use
| Number | Used for |
|---|---|
| Floor area | Flooring, underlayment, paint on ceiling |
| Wall area minus openings | Paint, tile, panelling |
| Opening sizes | Window treatments, doors, trim |
| Ceiling height | Cabinet heights, lights, stairs |
| Wall-to-obstruction gaps | Appliance and furniture fit |
Or scan it
On an iPhone Pro or iPad Pro with LiDAR, scan the room in the RoomRenovation app and send it to the studio. The scan keeps the real outline (including angled walls), and you can then compare it with tape measurements. Dimensions stay marked as estimates until you verify them.
Keep planning
Frequently asked questions
What do I need to measure a room?
A tape measure, notepad and a helper for long walls. A laser measure helps for ceiling heights and diagonals.
How do I measure an L-shaped room?
Split it into rectangles, measure each wall, and add the diagonals of each rectangle.
Do I need to measure behind furniture?
Move furniture if you can, or measure the visible wall and add the obscured section.
Measure on site before ordering materials; scans and sketches are estimates.