
An older house can have useful materials, awkward circulation and several generations of repairs in the same room. Start by learning what is there. A new paint colour cannot solve a leaking wall, and removing a partition before understanding it can turn a modest refresh into a different project.
This is a planning guide, not a structural survey, a record of a completed restoration or an installed-price estimate. The health and preservation references below are from US agencies; confirm local requirements and the status of your own property with the relevant authority and qualified professionals.
Write down what you want to keep
Walk through each room without removing or opening building materials. Photograph the room as it is, including doors, windows, built-in furniture, floor patterns, fireplaces and details you like. Note the useful qualities as carefully as the problems: morning light, a quiet corner, a generous doorway or storage that still works.
Put each feature in one of three columns: keep, assess, or consider changing. An old-looking feature is not automatically historic, and a recently painted surface is not evidence that the underlying material is sound. Record the uncertainty instead of guessing its age or condition.
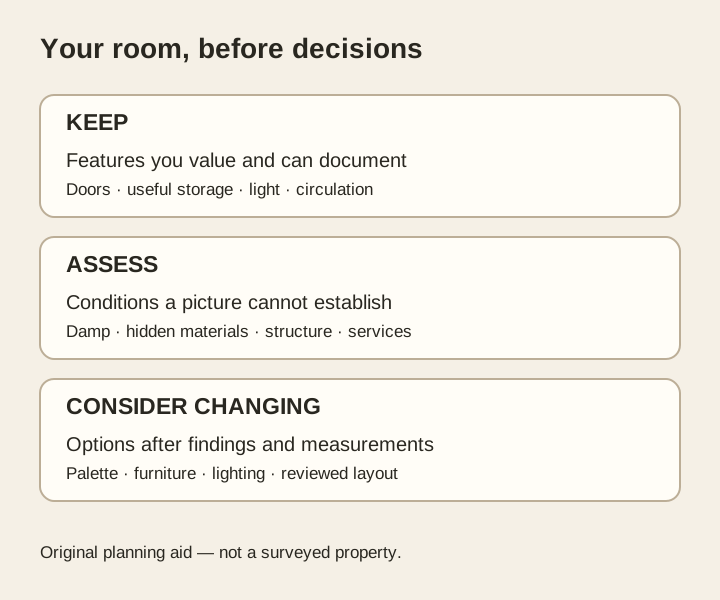
Check the building before planning demolition
Ask a building professional to separate visible symptoms from their causes. Bring photographs and a room list covering recurring damp, damaged finishes, cracks, uneven floors, draughts and electrical or plumbing concerns. Ask which findings affect the proposed work and which need further investigation. A photograph or AI concept cannot establish structural capacity, the condition inside a wall, or whether a system is safe.
For US homes built before 1978, the EPA’s lead guidance explains why painted surfaces need care before disturbance. Ask an appropriately qualified lead inspector or risk assessor about the proposed work and a lead-safe contractor about the relevant requirements. Do not diagnose lead from a photograph or treat a cosmetic repaint as proof that the risk has been addressed.
The EPA’s asbestos guidance says appearance alone generally cannot identify asbestos. Leave suspect materials undisturbed and discuss assessment with a trained, accredited professional before work that could disturb them. This guide does not give removal, sampling or demolition instructions.
Separate character from an invented historical story
Describe what you can see and what records establish. If an original door or floor is important to you, ask whether repair is practical before selecting a replacement. Keep photographs and any existing drawings or records with the brief, and label an uncertain feature as uncertain.
The National Park Service rehabilitation standards prioritise significant materials and features and favour repair where feasible. They govern the US historic rehabilitation tax-incentive programme and may inform local review; they do not automatically apply to every older home. Check designation, consent and project-specific requirements before altering important features.
A useful design question is “How can this room work better while retaining the features we value?” It is more specific than asking for a generic vintage interior. Contemporary storage or lighting can be considered without claiming that a newly added detail is historically original.
Choose the smallest scope that answers the problem
| Scope | Questions before requesting a quote | Decisions to keep open |
|---|---|---|
| Finish and furnishing refresh | Are the underlying surfaces sound? Which finishes can be retained? Will the intended work disturb suspect materials? | Colours, loose furniture and lighting choices after assessment |
| Room and service improvements | Which electrical, plumbing or ventilation work is needed? What access, approvals and making-good are included? | Product selections and positions pending professional review |
| Layout or structural change | Who establishes loading, access, permissions and technical drawings? Which discoveries could change the scope? | Opening sizes, removed walls and sequence until the technical brief is agreed |
These are planning categories, not packages with fixed prices. A small room with difficult access or unresolved conditions may need more work than a larger room with a straightforward finish refresh. The published cost methodology and cost guide explain our model assumptions; actual work needs dated, itemised local quotes.
A worked brief for a tired living room
Illustrative planning example, not a customer case: the owner wants comfortable evening seating and less clutter, likes the existing timber doors, and has noticed a recurring stain beside a window. The first brief should not order a new floor, remove a wall or promise that a render has solved the stain.
- Keep: the doors and the room’s useful circulation until their condition and the proposed scope are reviewed.
- Assess: record when the stain appears and ask a competent professional to investigate it before covering it with a new finish.
- Measure: room dimensions, door and window positions, furniture sizes, outlets and the route people actually use.
- Compare: two furniture and lighting directions with the same fixed features and checked dimensions.
- Quote: request separate lines for agreed repairs, service work, decoration, furniture, access and making-good, with exclusions written down.
The useful output is a clearer list of decisions and questions. It is not a measured saving, a structural approval or evidence that the building work has been completed.
Plan the sequence around dependencies
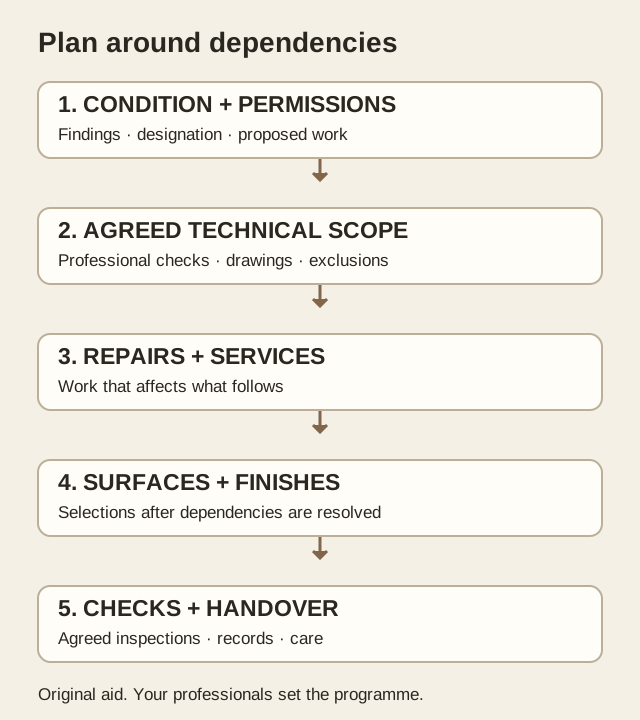
Discuss the order with the professionals doing the work. First establish the findings and any permissions; then agree technical scope, service work and repairs; review surfaces and finishes after those decisions. Finally check installation details and the handover information. Do not assign a universal completion time before the condition, access, approvals and availability are known.
If comfort or energy use is part of the project, the US Department of Energy’s 2021 assessment guide explains the role of a professional assessment. Bring notes about uncomfortable rooms and recent energy bills. Ask how ventilation and existing systems affect the proposed changes; do not infer measured energy savings from a new visual concept.
Use visual concepts for the decisions they can support
Upload your own room photograph in the RoomRenovation studio and tell it which doors, windows and features to retain. Ask to compare a palette, furniture arrangement or storage direction. Mark dimensions that must be checked and keep technical decisions in the professional brief.
A verified account includes two watermarked image concepts. Additional work uses the current plans and credits; processing time and credit use vary. An image may change details you asked to retain, so compare it with the real photograph before using it as a discussion aid. It does not confirm a wall is removable or that a product fits.
If you prefer a structured written workbook, The Renovation Brief is the current 63-page guide at US$9, paid once. Use it to organise measurements, priorities and questions, then keep real quotes and survey findings alongside it.
Questions to take to the first meeting
- Which findings must be resolved before the proposed work can be priced?
- Which features should be retained, repaired, protected or documented?
- Who checks permission, designation and technical drawings for this address?
- What access, waste handling, protection and making-good are included?
- How are discoveries, changes, exclusions and approval of extra work recorded?
- What inspection, commissioning and handover records will the agreed scope require?
FAQ
Can I start with decoration?
Only after you understand the condition of the surfaces and the work that could disturb them. Keep unresolved damp, service and material questions in the brief rather than hiding them behind a finish.
Does an old house have to look old?
No single style is required by age alone. Decide what you value, check any designation or consent requirements and compare options that respect the existing building.
Can AI give me a reliable renovation budget?
It can help organise a scope and questions. Our published model is educational; a room photograph does not establish hidden conditions, installation costs or local quotes.
Should I remove internal walls to make the space feel larger?
Do not infer safety from a visual layout. First ask the appropriate professional about structure, services, permissions and practical alternatives such as furniture layout and lighting.