
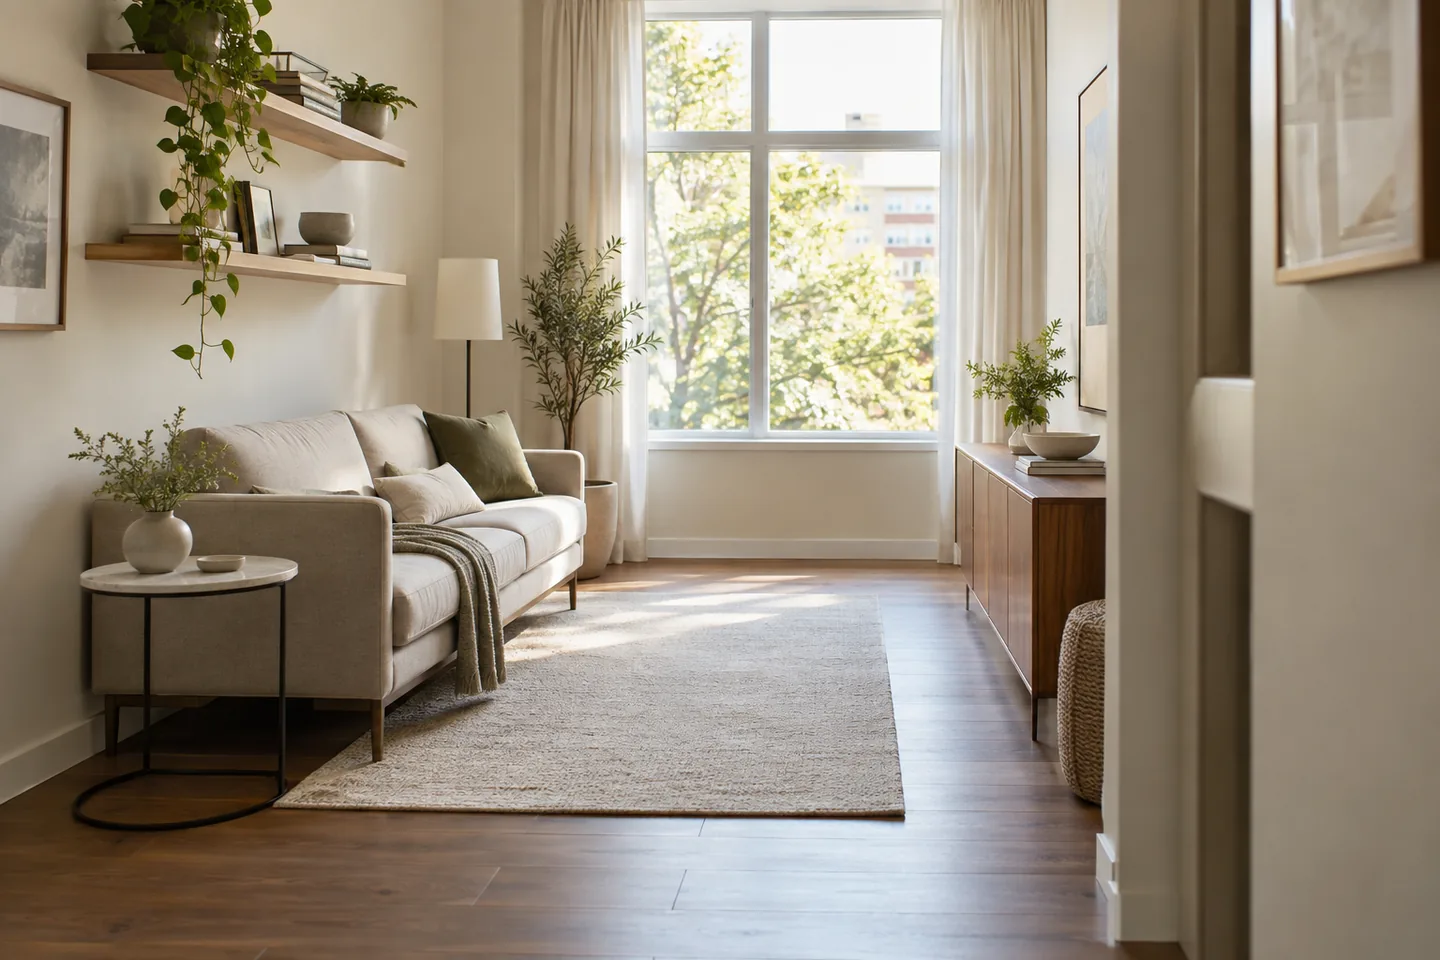
Measure first, shop second
Measure the room, the openings, the ceiling height and anything that projects into the space. Note the door swing, radiator, sockets and window sills before planning furniture, and write down the dimensions of every piece you own before deciding what stays. Keep a simple plan with all the numbers on it.
Most small-room furniture mistakes are measurement mistakes made in a store rather than in the room. A phone photo of the plan with the dimensions on it prevents a lot of returns.
The clearances to respect
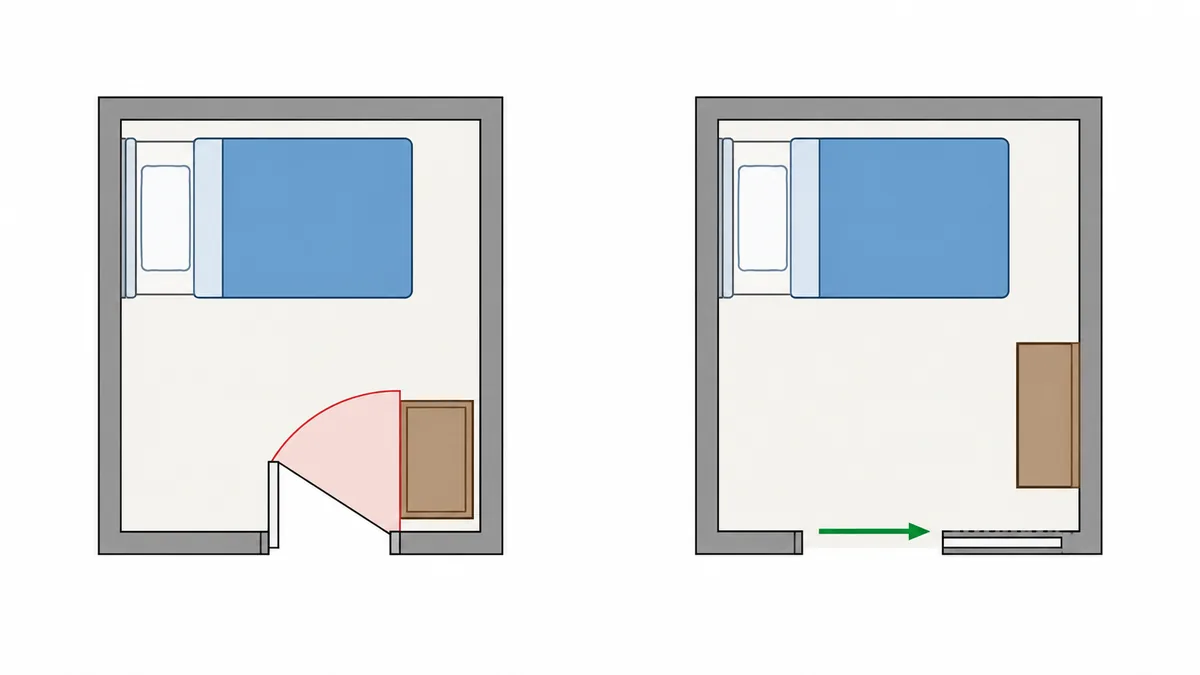
Main walkways generally need around 75 to 90 cm to feel comfortable, with tighter spots acceptable for occasional access. Leave enough space in front of a wardrobe or cabinet to open it and stand, and allow room to pull out a chair and to stand up from a sofa or bed without twisting. Keep a clear path to the window, the door and the essential storage.
- Door swing: measure the arc before placing anything near it.
- Bed or sofa: allow space to make the bed or walk past with a laundry basket.
- Dining: allow room to push a chair back and stand up.
- Kitchen: keep the work zones and the walking route separate where you can.
Furniture that fits the room
Choose pieces with a small footprint and a low visual weight: open legs, light colors, slim arms. Prefer fewer, larger pieces over many small ones, because clutter makes rooms feel smaller. Use wall-mounted or shallow-depth storage to keep the floor clear, and check the diagonal measurement of anything that has to come through a door or up a stairwell.
A piece that fits the wall but not the doorway is a common and expensive mistake in apartments and older houses.
Make the layout do the work
Zoning defines function in one room: a rug under a seating area, a desk against a wall, a reading chair by the window. Mirrors and light surfaces bounce light but do not create space by themselves, and the tallest furniture usually sits best against the wall furthest from the door. Use vertical space for storage to free up the floor.
Test layouts with AI
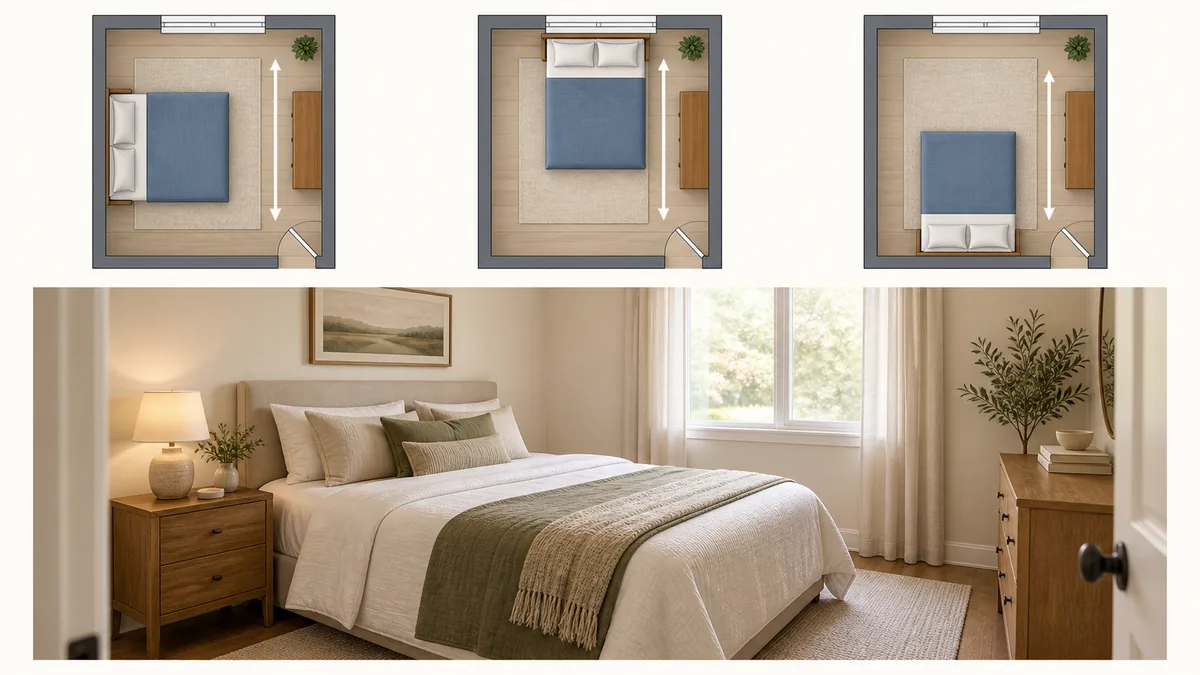
Photograph the room and preview two or three arrangements against the real photo. Ask the tool to keep windows, doors and radiators fixed, compare renders for circulation rather than style, and then verify the chosen layout with a tape measure before moving furniture.
The render is fast and free; the tape measure is slow and correct. Use both, in that order.
Small-room mistakes to avoid
Filling every wall with furniture leaves no breathing space, and choosing a sofa or bed that is one size too large because it fits on paper is the most common error. Ignoring the door swing when placing storage and blocking the radiator both cause daily irritation, and a blocked radiator costs money as well as comfort.
Leave one wall relatively quiet and one surface clear. That restraint is what makes a compact room feel calm rather than crowded.
A quick checklist
Check that the walkway to the door and window is clear, that storage opens and closes freely, that there is at least one calm surface, and that nothing blocks light, heat or ventilation. If all four are true, the layout works, whatever the style.
Storage that fits a small room
Storage in a compact room should use height rather than depth. A full-height shallow unit along one wall often holds more than a deep cabinet, and it leaves the floor clear. Beds with drawers, benches with lift-up lids, and ottomans that double as seating all add capacity without adding footprint. Wall-mounted shelves above a desk or a sofa use space that would otherwise be empty.
Be honest about open storage. A single open shelf looks calm; six open shelves in a small room collect clutter and visual noise. Mix closed storage for the things you use daily with one open surface for the things you want to see, and keep the rest behind a door.
Frequently asked questions
How much space should be left around furniture in a small room?
Aim for around 75-90 cm in main walkways and enough space to open doors, drawers and cabinets comfortably. Occasional-access gaps can be tighter, but circulation routes should stay clear.
Can AI help plan a small room layout?
Yes, as a fast way to compare arrangements on your own photo. Keep the fixed elements in place, judge circulation rather than styling alone, and confirm the chosen layout with real measurements.
Do mirrors make a small room look bigger?
Mirrors can bounce light and add depth when they reflect something worth seeing, such as a window or a bright wall. They do not create floor area, so layout and storage still do the real work.
Small rooms are not solved by buying smaller versions of everything; they are solved by deciding what the room must do and protecting the space that lets it work.
This guide is general information. Measure your own room and check product dimensions before buying anything.