
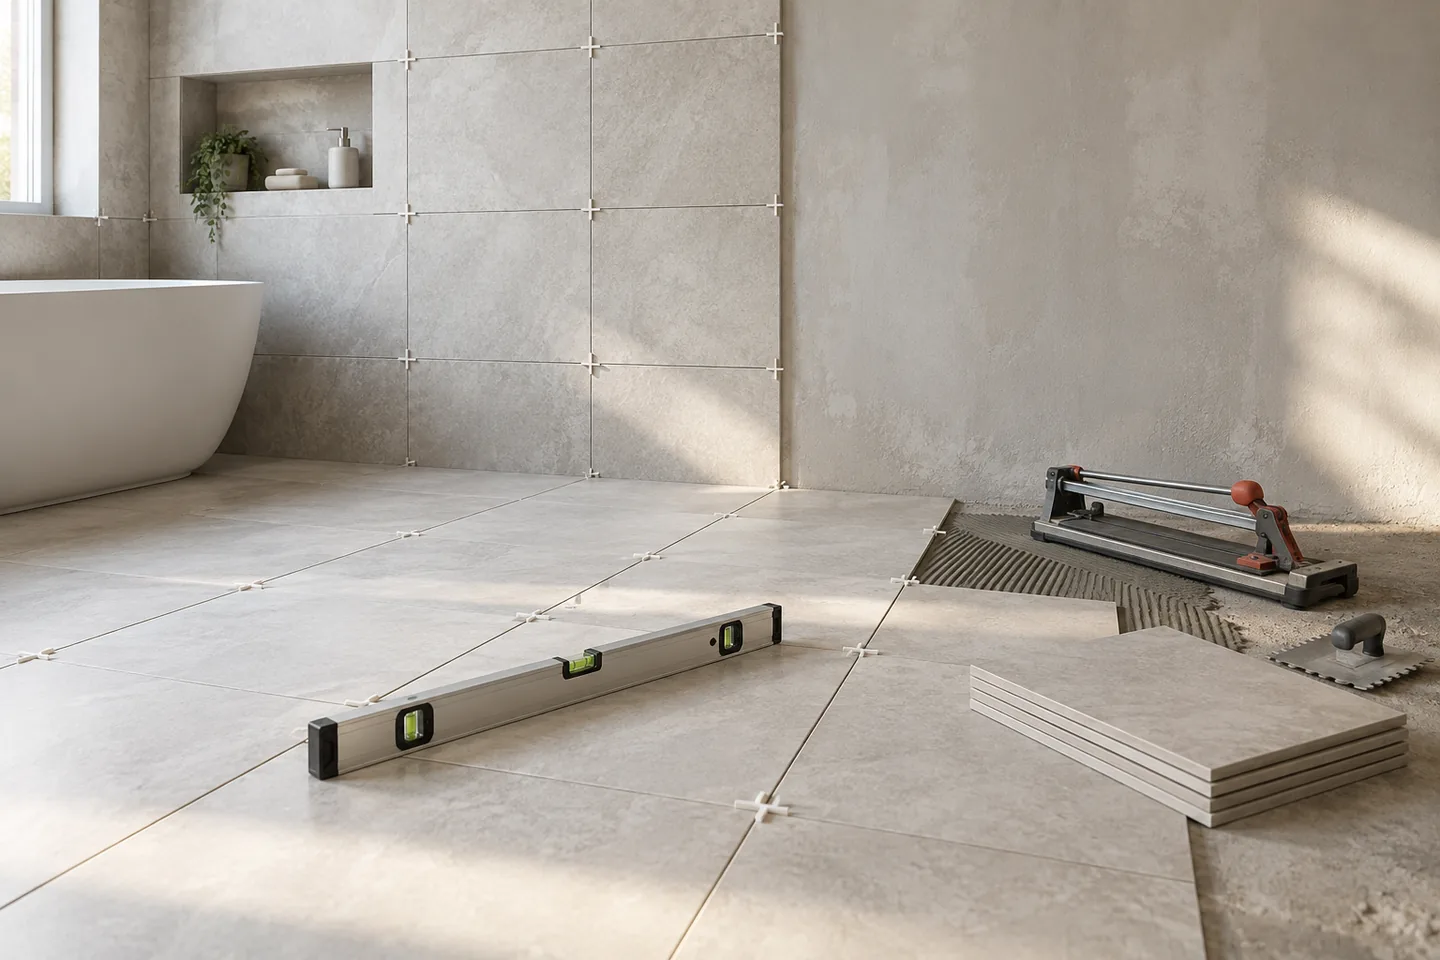
Why the layout matters more than the tile
The same tile looks completely different depending on size, direction and layout pattern. Layout decides where the cut tiles land and how much waste you pay for, and grout width and color change the perceived scale of the tile. Start with the room, then choose the tile to suit the layout.
This is why ordering a tile you love without planning the layout often leads to disappointment, even when the material is exactly right.
Choose a size that suits the room
Large tiles on a small floor can exaggerate awkward cuts and slopes. Small tiles create more grout lines and can look busier, though they suit curves and shower floors. Rectified tiles allow tighter joints, so check the manufacturer's minimum grout width, and keep the tile thickness compatible with the floor build-up and door clearance.
- Larger tiles suit open, simple rooms with few obstacles.
- Smaller or mosaic tiles handle falls and curves in wet areas better.
- Check the tile's slip rating for wet rooms, entries and bathrooms.
- Confirm the tile is suitable for the wall or floor substrate, not just the look.
Plan direction and starting point
Set the layout from the most visible wall or the main sightline, not from the door. Center the layout in the main view and push cuts to the edges and corners, and draw the grid to count cut tiles before ordering. Align wall and floor joints where the room makes it possible, because that alignment is what makes a small bathroom feel considered.
A dry layout with spacers or a paper template takes an hour and prevents most layout surprises.
Patterns and their hidden costs
Stacked, offset and herringbone patterns need different starting points and more cuts. Herringbone wastes more material and costs more in labor than a straight lay, and offset patterns need the right joint width to avoid lippage. Confirm the pattern works with the tile's edge profile before committing.
Grout, color and finish
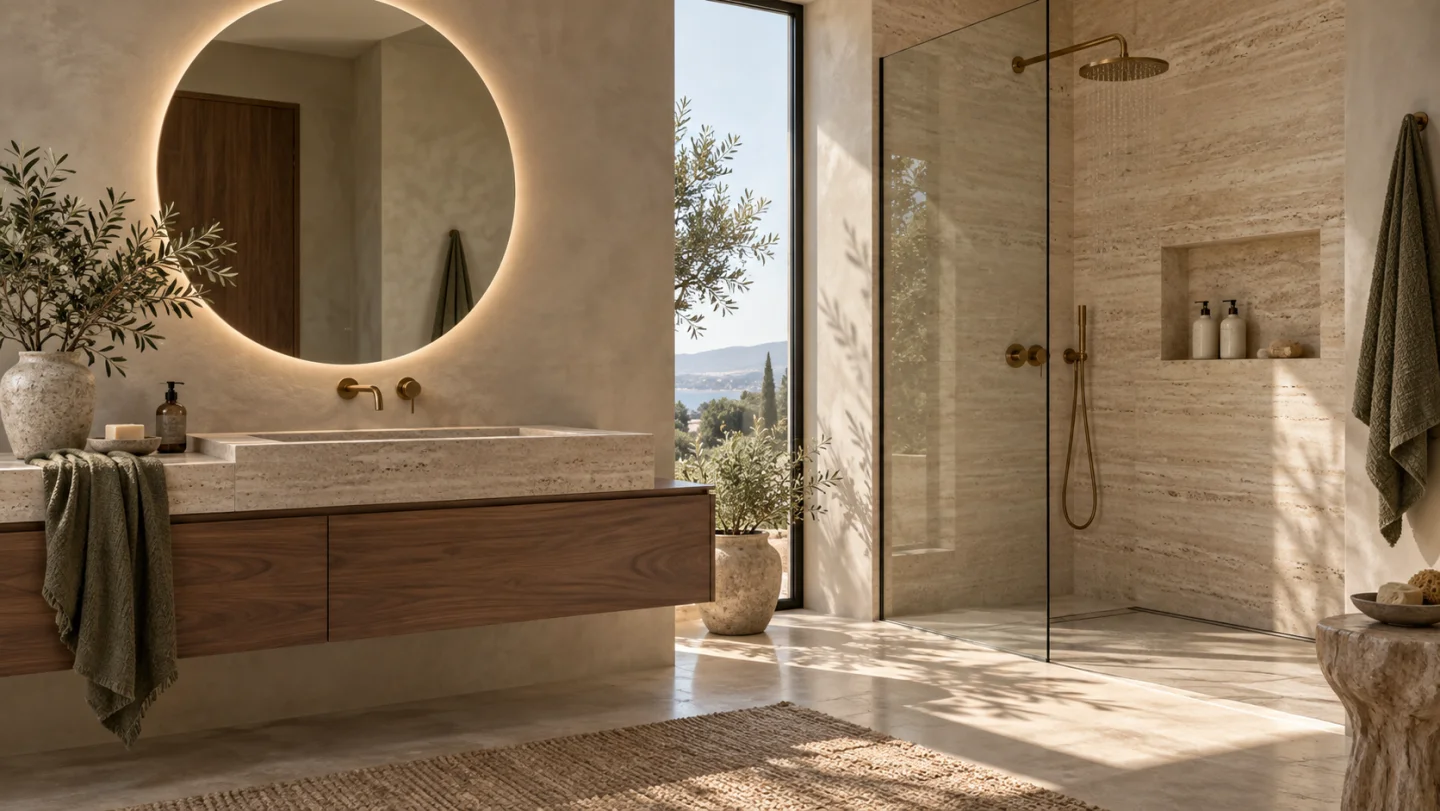
Matching grout makes a floor look continuous, while contrasting grout emphasizes the grid. Epoxy grout resists staining but costs more and needs careful installation, and matt tiles hide marks while polished tiles reflect light and show smears. Consider slip resistance in wet areas and check the rating rather than assuming.
Grout color is a design decision, not a default. It is also difficult to change later, so decide it with the same care as the tile.
Test with AI, then verify
Photograph the room and preview two or three layouts before ordering, trying tile size, direction and grout contrast as separate comparisons. Use the render for direction, then confirm with a dry layout or a paper template on the floor, and check the samples in the room's real light.
Renders are particularly good at showing how a bold pattern will feel at room scale, which is hard to judge from a single tile sample.
Ordering and waste
Add a waste allowance and keep spares from the same batch for future repairs. Confirm batch and caliber consistency before installation, check delivery access and weight limits, and store the spares flat and dry with a label for the room and date.
A few extra tiles in the garage cost very little. Matching a discontinued tile two years later can cost a whole new floor.
Transitions and thresholds
Where the new floor meets another material, the transition needs planning as much as the tile. A flush profile works where the two finished heights match, while a reducer handles a small difference and a step needs a proper nosing and some thought about safety. Check the height at every doorway before ordering, because the tile plus adhesive plus substrate adds up faster than people expect.
Use a render to test how a change of material reads at the doorway, then confirm the real detail with your installer. A doorway is the one place in the room where a small error is visible from both sides.
Frequently asked questions
How much extra tile should I order?
Allow extra for cuts, breakages and future repairs. Complex patterns and rooms with many corners need more; keep the surplus from the same batch in case a tile is damaged later.
Do large tiles make a small room look bigger?
Fewer grout lines can make a surface feel calmer and more continuous, but very large tiles in a small room can create awkward cuts and slopes. The layout matters more than the size alone.
What is the best direction to lay floor tiles?
Usually along the longest sightline or aligned with the main wall as you enter the room. Starting from the most visible wall and pushing cuts to the edges generally produces the calmest result.
Decide the layout before you order: size, direction, pattern, grout and starting point. The render helps you choose; the dry layout and the measurements make it real.
This guide is general information. Confirm suitability, slip ratings and installation requirements with your tile supplier and installer.