
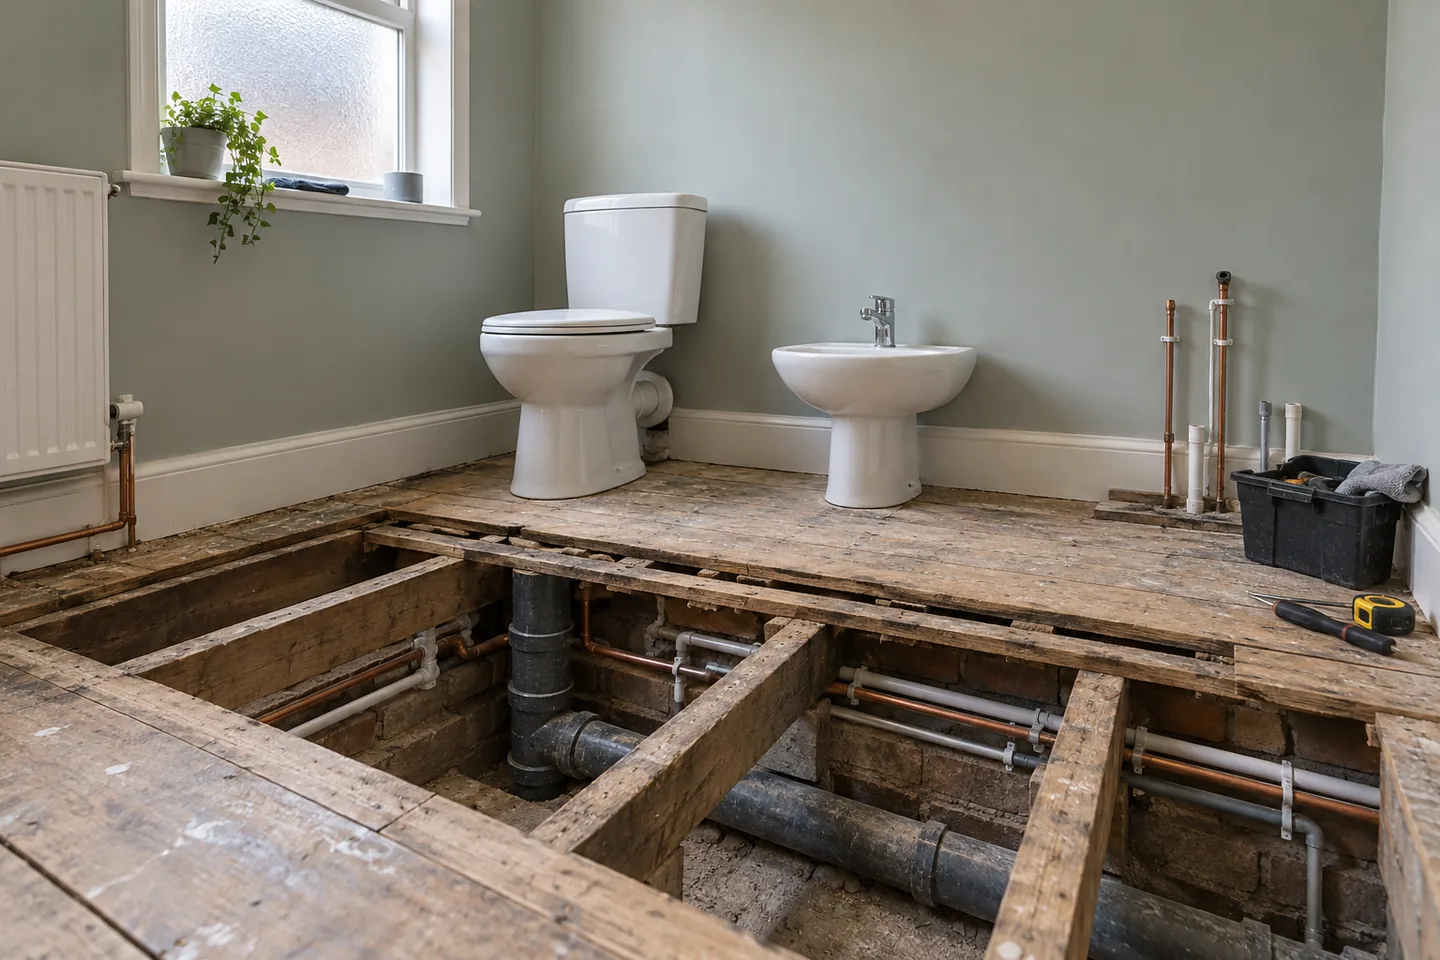
Start a bathroom remodel by deciding whether the toilet, shower and sink stay where they are; keeping them fixed is the biggest single saving, and the shower’s waterproofing is the one line you should never trim.
Plan in this order
- Measure the room and every fixture; note where the main stack and vent run if you can see them.
- Decide scope: cosmetic, same layout with new surfaces, or a new layout.
- Choose shower or tub: a 60-inch alcove tub, a 36 by 36 inch shower, or a larger curbless shower with a linear drain.
- Check clearances: 21 inches in front of the toilet, 15 inches from its centerline to a wall or tub, 30 inches of width for the toilet space, and about 30 by 30 inches inside a shower as a common minimum.
- Specify waterproofing, ventilation, floor heating and lighting before tile.
- Build the budget by line and add contingency.
- Get quotes on one written scope.
- Sequence: demolition, plumbing and electrical rough-in, inspection, waterproofing and flood test, tile, vanity, fixtures, paint.
What can move and what usually should not
| Element | Move cost | Comment |
|---|---|---|
| Vanity | Low | Same wall and drain location |
| Shower valve and head | Medium | Needs access and tile removal |
| Toilet | High | New drain and vent |
| Tub to shower swap | Medium | Reuses tub drain location |
| Window | High | Structural and waterproof details |
Waterproofing and ventilation
Water damage is the costly failure. Ask each bidder which membrane or waterproof board system they use, whether the shower pan is flood tested before tile, and where the fan vents. A fan that discharges into an attic does not remove moisture from the house.
Finish decisions that save rework
- Choose tile size with the wall height in mind to avoid thin slivers at corners.
- Use a slip-resistant tile on the shower floor and a smaller format to follow the slope.
- Pick the vanity first, then the faucet, so the drilled holes match.
- Put the niche on an interior wall where it does not cut into insulation.
- Keep a spare box of tile for repairs.
Plan it in 3D first
A to-scale 3D model reveals problems a flat sketch hides: the door that hits the vanity, a shower glass panel that blocks the toilet, a mirror that meets a window. Save a same-layout and a new-layout option and compare their quantities and costs.
Keep planning
- Standard bathroom sizes and layouts
- Bathroom remodel cost by US city
- Testing tile and flooring layouts
- Renovation order of operations
Frequently asked questions
How long does a bathroom remodel take?
A same-layout remodel of a single bathroom often takes a few weeks of site work, longer if plumbing moves, a custom shower is built or materials are delayed. Ask each bidder for a written schedule.
What is the right order for a bathroom remodel?
Demolition, rough plumbing and electrical, inspection, waterproofing, tile, vanity and fixtures, then paint and final connections.
Should I replace the tub with a shower?
If nobody baths, a shower usually offers better access and a larger feel. Keep a tub if you resell to families or have no other tub in the home.
Is a curbless shower worth it?
It improves access and looks seamless, but needs a recessed floor and careful waterproofing, which raises labour cost.
General planning information. Plumbing, electrical and waterproofing work should follow local code and be done by qualified trades.