
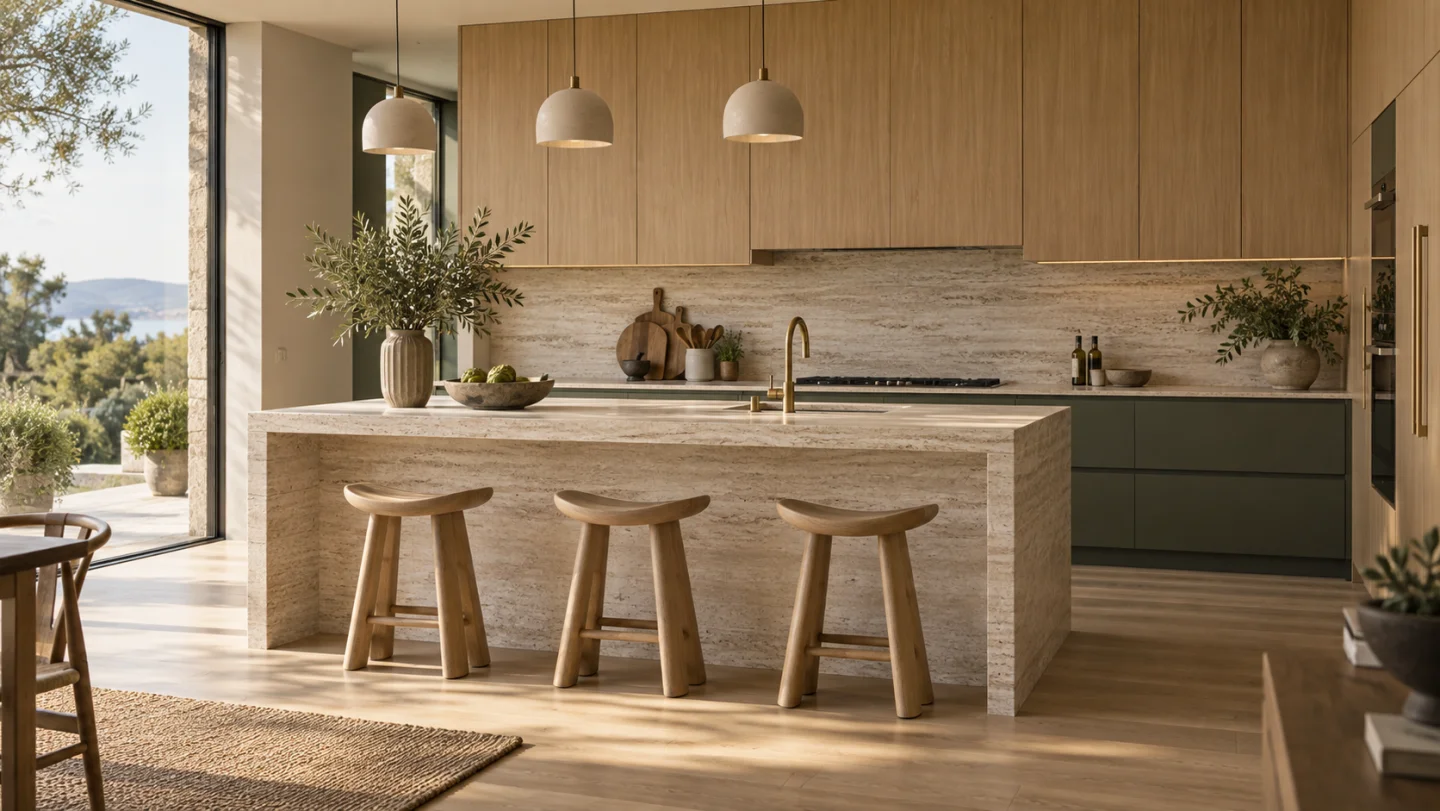
Plan a kitchen remodel in this order: measure the room, decide how much will change, fix the layout, check aisle and landing clearances, price a written scope, and only then pick finishes. Most budget overruns come from changing the layout after cabinets are ordered.
The nine steps
- Measure walls, ceiling height, windows, doors and the position of the sink, range, fridge, gas and electrical panel. Photograph every wall.
- Choose a scope: cosmetic, same-layout replacement, or layout change. Each roughly doubles the complexity of the last.
- Decide what must stay: windows, the sink position, a load-bearing wall, a structural beam.
- Pick a layout (one-wall, galley, L, U or island) from how many people cook at once and how deep the room is.
- Check clearances: 42 inches of aisle for one cook and 48 for two is the common planning guideline; leave about 15 inches of landing space beside the fridge and 12 to 15 inches on each side of the cooktop.
- Set a budget by line: cabinets, counters, appliances, plumbing, electrical, ventilation, flooring, paint, disposal, contingency.
- Write one scope with measurements and product choices, and send it to three bidders.
- Compare quotes on inclusions and exclusions, not the total.
- Sequence the work: demolition, rough-in plumbing and electrical, inspection, drywall, cabinets, counters, backsplash, flooring, fixtures, punch list.
Numbers to keep on your plan
| Item | Planning number | Why it matters |
|---|---|---|
| Aisle between runs | 42 in (one cook), 48 in (two cooks) | Doors and dishwashers open into the aisle |
| Counter beside range or cooktop | 15 in minimum each side where possible | Hot pans need a place to land |
| Wall cabinet above counter | Commonly 18 in | Reach and work light |
| Range hood height | Follow the manufacturer’s range specification | Capture efficiency and safety |
| Island seating overhang | About 12 in knee space | Stools need legroom |
Mistakes that cost money
- Ordering cabinets before the appliances are chosen and measured.
- Forgetting the door swing of the fridge, dishwasher and oven.
- Hiding a gas or exhaust change inside a lump-sum allowance.
- Assuming flooring stops under the cabinets; it often continues into adjoining rooms.
- Leaving out the contingency. Older homes regularly reveal wiring or plumbing surprises.
Use the 3D model as the brief
Draw the room to scale, drop in base units, appliances and the island, then walk through at eye level to feel the aisles. Compare two layouts side by side, then export quantities and a PDF so every bidder prices the same plan. Treat renders as concepts and confirm structure, services and permits with local professionals.
Keep planning
- Kitchen layouts compared
- Renovation order of operations
- Kitchen remodel cost by US city
- How to read a contractor quote
Frequently asked questions
What should I do first when planning a kitchen remodel?
Measure the room and decide your scope. Once you know whether the layout changes, you can choose cabinets, appliances and a realistic budget.
How far ahead should I order cabinets?
Custom and semi-custom cabinets often take several weeks, so confirm lead times in writing and order only after the final field measurements.
How much contingency should a kitchen remodel have?
Many planners reserve around 10 to 20 percent, higher in older homes. It is a rule of thumb, not a guarantee.
Can I plan the layout myself?
Yes, for a first draft. A 3D plan helps you test aisles and appliance positions, and a contractor or designer should confirm services and structure.
General planning guidance. Confirm codes, permits and structural questions with licensed local professionals.