
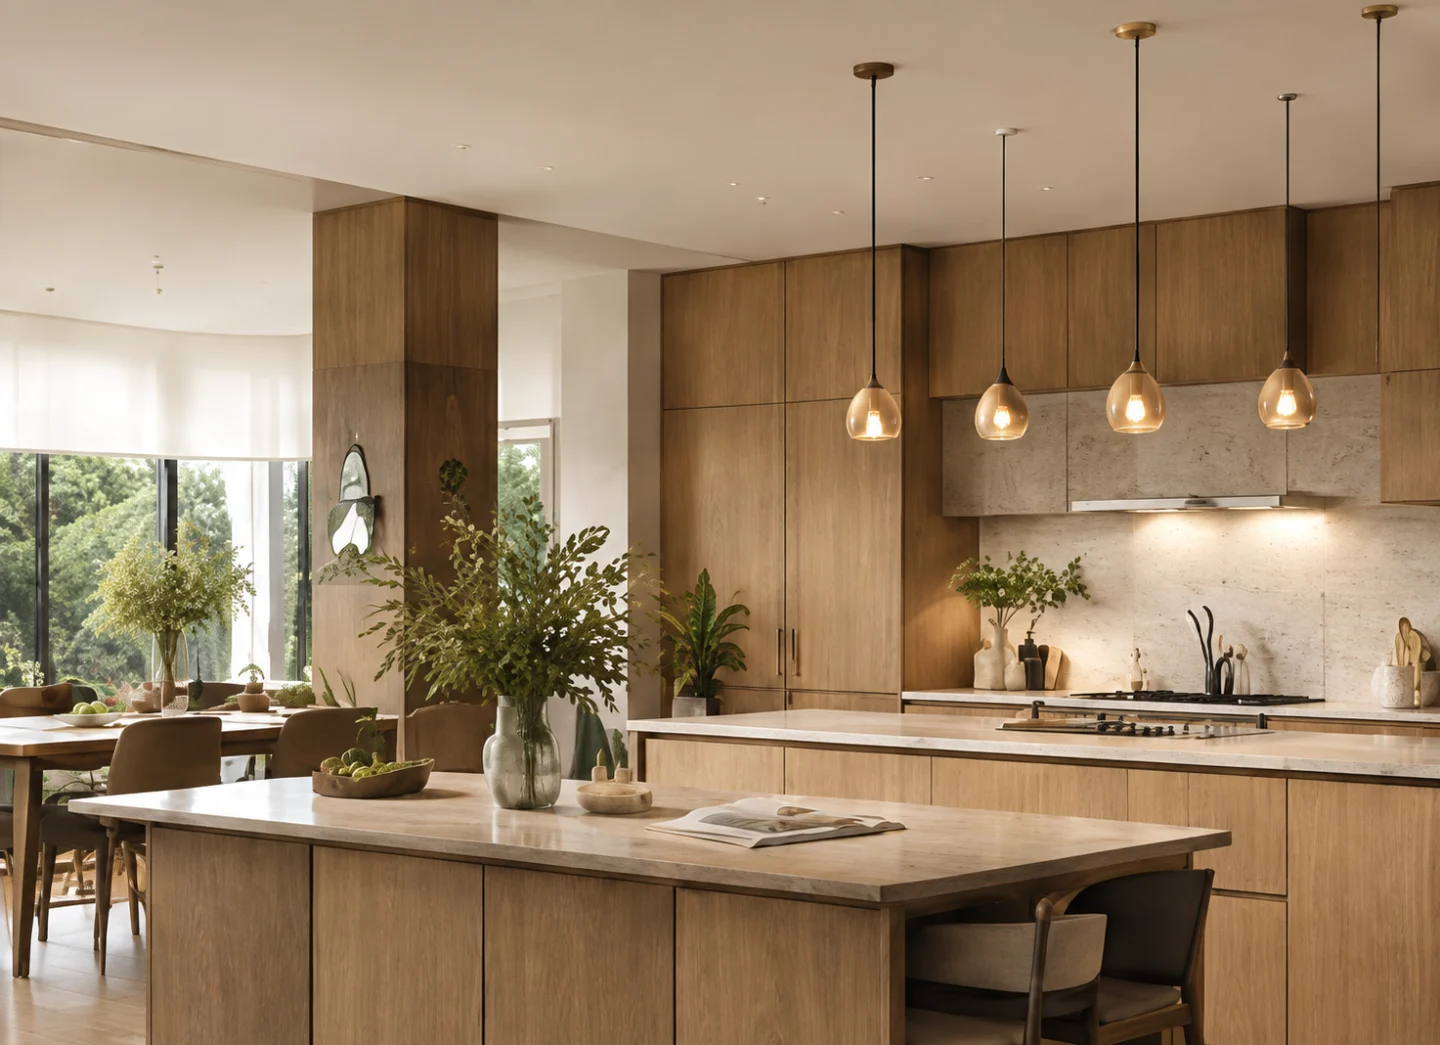
Choose a galley kitchen for narrow rooms about 8 to 10 feet wide, an L-shape for open corners, a U-shape when you have three usable walls and want the most storage, and an island only if you can keep 42 to 48 inches of clear aisle on every working side.
Side-by-side comparison
| Layout | Fits best | Strength | Watch out for |
|---|---|---|---|
| One-wall | Studios, narrow lofts, rooms under about 10 ft | Cheapest to plumb, simple | Long walks between sink and range, little counter |
| Galley | Rooms about 8 to 10 ft wide | Efficient steps, lots of storage | Traffic through the middle; aisle of 42 to 48 in |
| L-shape | Corner plans, open-plan rooms | Flexible, easy to add a table | Dead corner cabinets need pull-outs |
| U-shape | Rooms about 10 ft or wider with three walls | Maximum counter and storage | Cramped if aisles drop below 42 in |
| Island | Rooms with about 13 to 14 ft between opposite runs | Seating and prep surface | Needs clear aisles on all working sides |
The numbers that decide it
- Work triangle (sink, range, fridge): the three legs together are commonly kept under about 26 feet, each between 4 and 9 feet.
- Aisles: 42 inches for one cook, 48 for two. Add the depth of an open dishwasher and oven door before you decide.
- Island clearance: about 42 inches on all sides minimum; add depth for stools (roughly 12 inches of knee space).
- Corner cabinets: a 36-inch blind corner usually needs hardware to use the space.
Which layout for which room
| Room shape | Try first | Then compare |
|---|---|---|
| Narrow rectangle (8 ft by 14 ft) | Galley | One-wall with a movable table |
| Square (11 ft by 11 ft) | L-shape with a small table | U-shape if you can lose a door |
| Open to a living room | L-shape plus peninsula | Island if there are 13 to 14 ft |
| Apartment galley, one window | Keep the sink under the window | Move only the fridge |
Test in 3D before you buy cabinets
Create the room at its true width, depth and ceiling height, mark windows and doors, and place base units, the range and the fridge. Switch to the inside view to feel the aisle at eye level. Save two options and compare them with their quantities side by side. A planner cannot replace a field measurement, so check every dimension on site before ordering.
Keep planning
- How to plan a kitchen remodel
- Small room layout: the clearances that matter
- Kitchen layout with AI before a remodel
Frequently asked questions
What is the most efficient kitchen layout?
A galley or L-shape with a short work triangle is usually the most efficient for one or two cooks. Efficiency matters less than fit, so test the actual room.
How much space do I need for a kitchen island?
Commonly 42 to 48 inches of clear aisle on every working side, so a room needs roughly 13 to 14 feet between opposite runs to fit a comfortable island.
Is a U-shaped kitchen too small for two cooks?
Not if the opposite runs are at least 10 feet apart; at less than 9 feet the aisle shrinks and two people will collide.
Does the layout change the price?
Yes. Keeping the sink and range near their current plumbing and gas lines is the most economical choice; moving them adds labour.
Planning guidelines vary by jurisdiction and product. Verify clearances and codes with your local building department.