
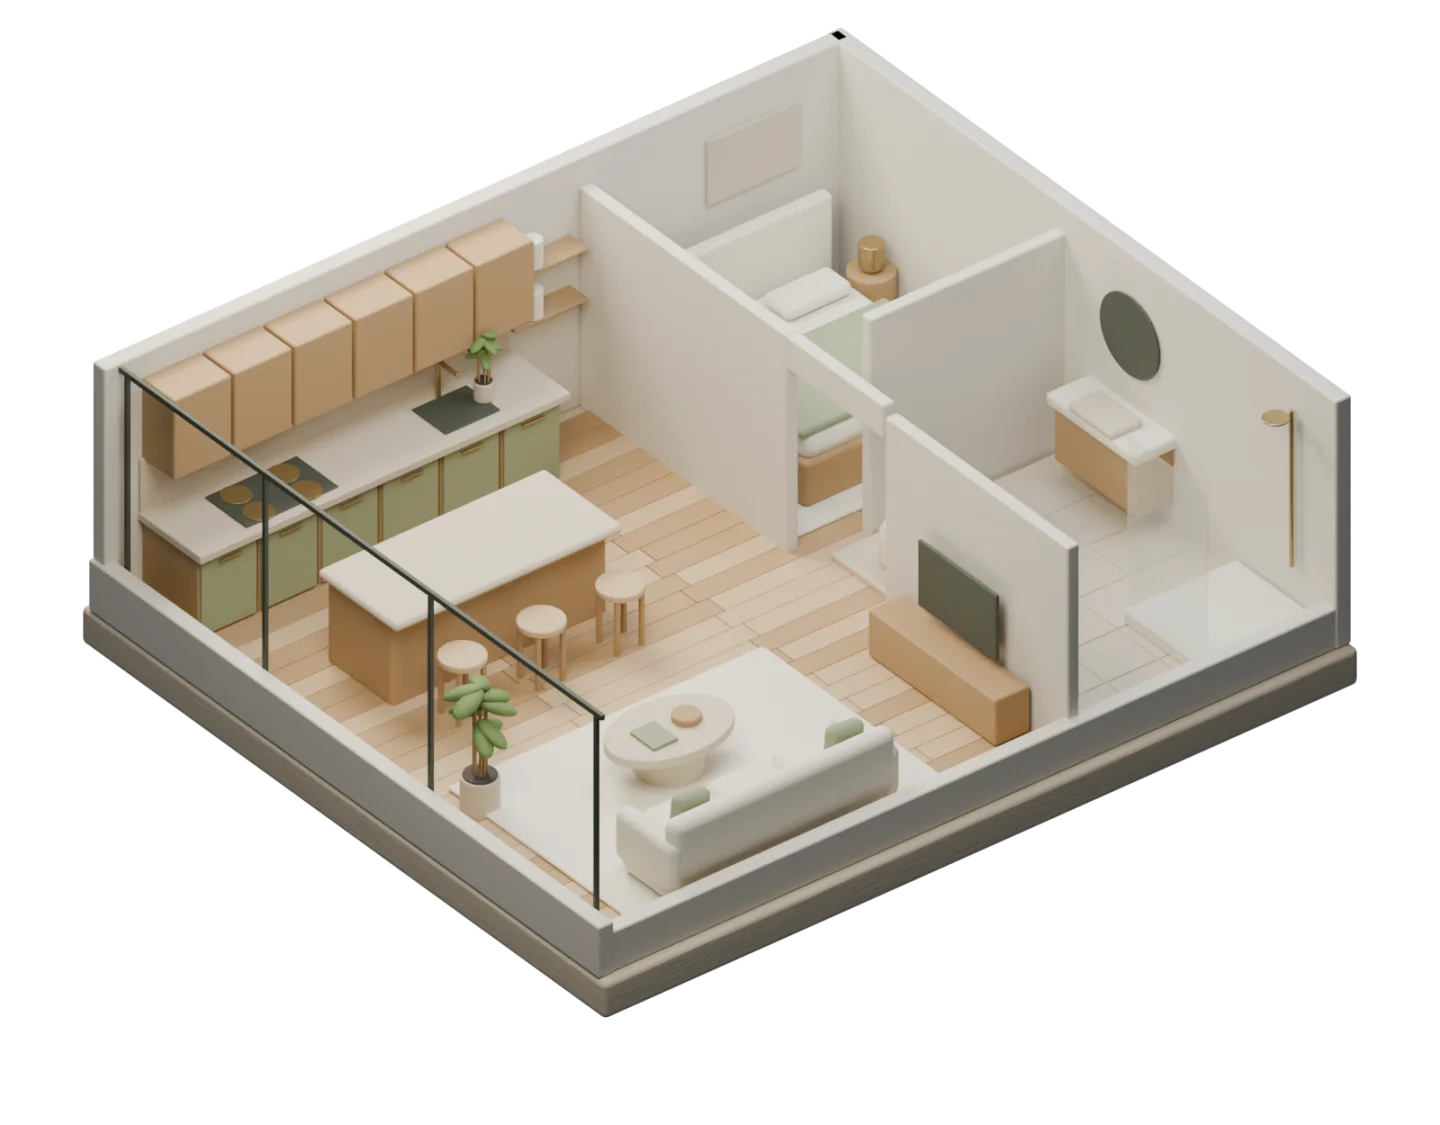
On paid plans you can join between 2 and 8 rooms into one editable 3D home; each room keeps its own outline, and shared walls and door openings connect them so you can walk through, move furniture and compare options across the whole home.
Why plan the whole home
- Flooring transitions and door heights are decided once.
- Plumbing stacks and wet rooms line up.
- You can see how light and sight lines carry from room to room.
- One budget includes every room.
How it works
- Create each room separately (measured, scanned or from an example).
- Choose Whole home and select the rooms to join, from 2 up to 8.
- Place them to match the real layout; shared walls and doors connect.
- Walk through the joined home at eye level.
- Save options and compare them.
- Export quantities and a PDF for each trade.
What to check in a joined home
| Check | Why |
|---|---|
| Door widths between rooms | Furniture moves and accessibility |
| Flooring change locations | Avoid awkward cut lines |
| Wet-room alignment | Shorter drains and stacks |
| Window positions | Natural light carries |
| Circulation paths | Kitchen to dining to living flow |
Limits
Whole homes join up to eight rooms. Renders are concepts, and structural, electrical, plumbing and permit decisions need qualified local professionals.
Keep planning
Frequently asked questions
How many rooms can I join?
Up to eight on paid plans.
Can I join scanned rooms?
Yes. Scans keep the real outline and can be joined like any other room.
Can I share the home with my contractor?
Yes. Use a live share link; viewers need no account.
Plan limits and features follow your current plan; see the pricing page.