
The average urban bedroom in North America measures between 100 and 130 square feet. That is not a lot of room to fit a bed, storage, a workspace, and a layout that does not make you feel like you are sleeping in a hallway. Most renovation mistakes in small bedrooms come down to one thing: spending money before deciding on a layout.
This post walks through renovation ideas organized by budget — from fast cosmetic updates under $1,000 to full structural remodels around $6,000 — with specific layout principles that apply regardless of what you spend.
Start With the Layout, Not the Paint Chip
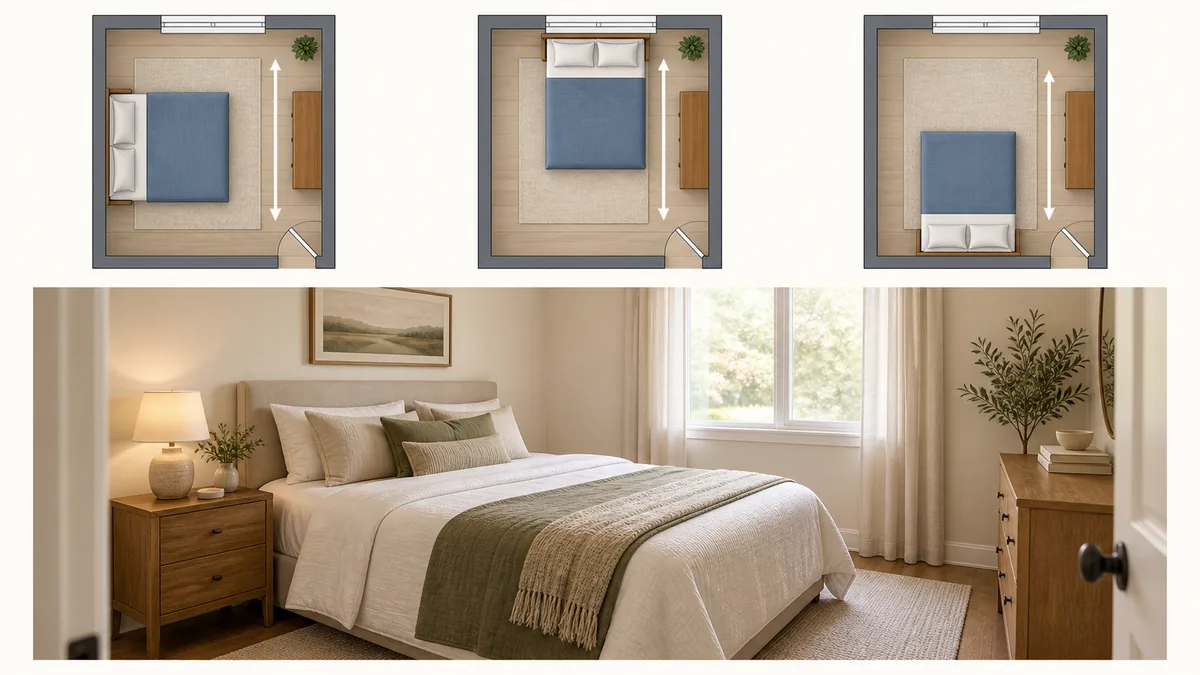
Before ordering anything, map your constraints. In a room under 120 sq ft, three layout decisions determine everything else:
- Bed placement: The bed is the largest piece of furniture and should anchor the longest uninterrupted wall. Placing it on a short wall or diagonally wastes clearance and makes every other furniture decision harder.
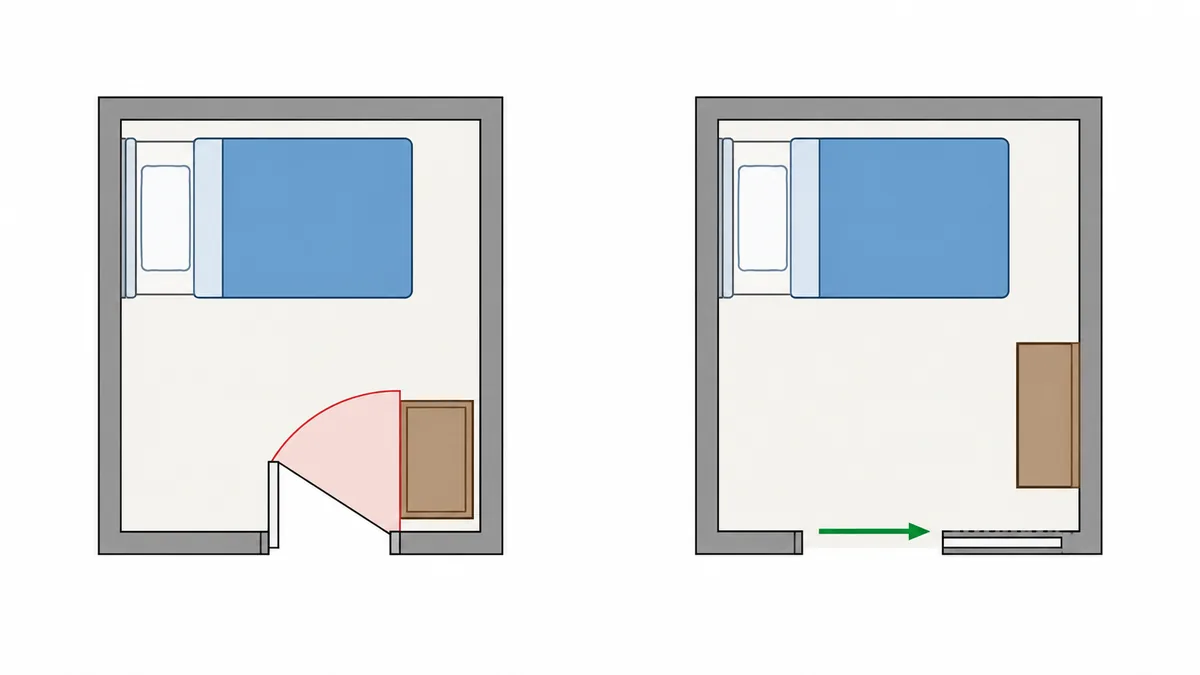
- Door and window swing radius: A standard interior door needs 18 to 24 inches of clear arc. If you place a dresser inside that arc, you have functionally eliminated a furniture position without gaining anything.
- Traffic path width: Ergonomics research puts the minimum comfortable single-person corridor at 24 inches. In a 10-by-12 room with a queen bed, you have roughly 30 inches of clearance on one side — that is the entire room’s circulation budget.
Tools like RoomRenovation let you feed in your room dimensions and generate AI-rendered layout options before you touch anything. Seeing three or four distinct arrangements side by side — bed against the window wall versus centered on the opposite wall, for example — saves more time than any single renovation decision you will make.
Budget Tier 1: $800 – $1,500 (Surface and Storage Updates)
This tier is about visual expansion and adding storage without construction. The return on investment is high because small rooms are disproportionately affected by paint color, mirror placement, and clutter volume.
Paint: Lighter Does Not Always Mean White
Flat white walls in a north-facing room can read cold and visually smaller than a warm greige or pale sage. The principle is reflectivity: choose a paint with an LRV (light reflectance value) above 65 for walls and 80 or above for ceilings. Benjamin Moore’s Pale Oak (OC-20) and Sherwin-Williams Accessible Beige (SW 7036) both sit in that range and read as neutral without feeling clinical. Budget roughly $80 to $120 for paint and supplies in a 120 sq ft room.
Vertical Storage Over Floor Storage
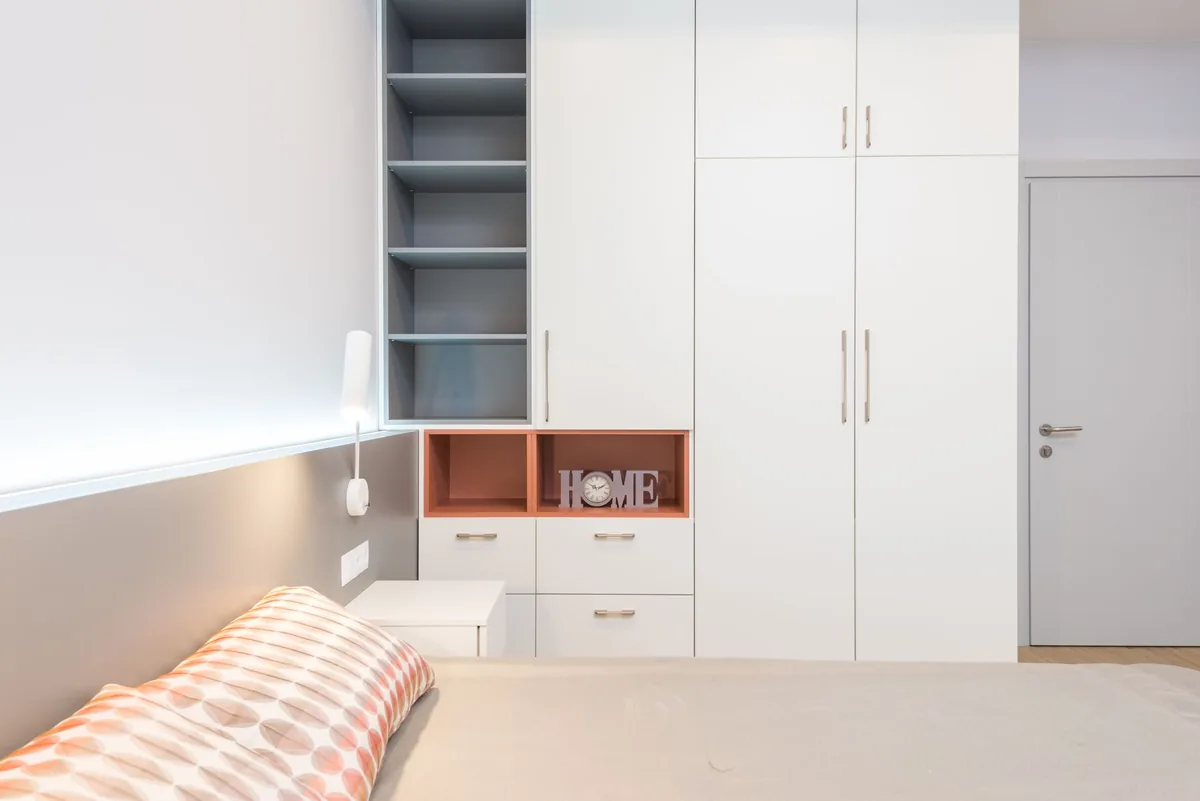
Every square foot of floor space a piece of furniture occupies is a square foot the room cannot breathe. Replace a 6-drawer floor dresser (typically 36 inches wide, 18 inches deep) with a wardrobe column that goes floor to ceiling. IKEA’s PAX system with custom fronts runs $400 to $700 depending on configuration and provides 30 to 40 percent more storage capacity in the same footprint.
Under-Bed Storage: The Most Underused Volume in a Small Room
A standard queen bed frame sits 7 to 9 inches off the floor — too low for most storage boxes. A platform bed with built-in drawers or a bed riser system that brings clearance to 12 to 14 inches opens roughly 30 cubic feet of storage. That is enough for off-season clothing, extra bedding, and anything else that currently lives in floor-based furniture.
Budget Tier 2: $1,500 – $3,500 (Fixture and Furniture Overhaul)
At this level, you are replacing major pieces and potentially adjusting lighting infrastructure. The goal is a room that functions as a sleeping area, dressing area, and limited workspace without any single function compromising the others.
Murphy Beds: Still the Best Space Multiplier
A wall-mounted Murphy bed with an integrated desk converts a bedroom into a home office during the day without requiring a second room. Installed Murphy bed units from companies like Clei or Resource Furniture run $2,000 to $3,500 installed, depending on configuration. The payoff in a 10-by-10 room is substantial: you recover 35 to 40 square feet of usable floor space during waking hours.
Lighting Layers Matter More Than Overhead Brightness
A single overhead fixture creates flat, shadowless light that makes a small room feel like a waiting area. Replace or supplement it with three layers: ambient (overhead or ceiling-mounted), task (bedside sconces or a wall-mounted reading light, which frees up nightstand surface area), and accent (under-shelf LED tape or a floor lamp behind a chair). The full upgrade runs $300 to $700 depending on whether you need an electrician for the sconce installation.
Custom Built-In Shelving Around the Bed
A built-in headboard wall with flanking shelves and integrated lighting typically runs $800 to $1,500 for labor and materials in a standard 10-foot-wide bedroom. It replaces two nightstands, a lamp, and often a bookshelf — consolidating four pieces of furniture into one built unit that does not eat floor space.
Budget Tier 3: $3,500 – $6,000 (Structural and Layout Changes)
At this tier, you are moving walls, adding closet systems, or reconfiguring the room’s relationship to adjacent spaces. These projects require permits in most jurisdictions and add 6 to 10 weeks to the timeline, but the gains are permanent.
Borrowing Space From an Adjacent Hallway or Closet
Adding 18 to 24 inches to a bedroom by taking space from a wide hallway or an adjacent closet does not require moving load-bearing walls in most single-story or upper-floor configurations. A structural engineer assessment runs $300 to $500. The wall modification itself — framing, drywall, paint, and baseboard — typically runs $1,500 to $2,500. The result is a room that crosses from 100 to 120 square feet into the 130 to 150 range, which is enough to add a proper desk or a second wardrobe zone.
Replacing a Swing Door With a Pocket or Barn Door
A pocket door installation in an existing wall runs $800 to $1,500 including labor. It recovers the 18-to-24-inch door swing radius and allows furniture placement that was previously blocked. In rooms where the door swing competes directly with the bed clearance path, this is one of the highest-leverage single changes available.
Closet Reconfiguration: From Rod-and-Shelf to Full Custom
A standard builder-grade closet with a single rod and shelf uses roughly 30 percent of available closet volume efficiently. A professionally installed custom system — double hanging sections, pull-out drawers, shelf cubbies — runs $1,200 to $2,500 for a 6-foot reach-in closet and typically doubles usable storage capacity. That storage recovery often eliminates the need for bedroom dressers entirely, freeing floor space.
How AI Layout Tools Change the Planning Process
The traditional renovation planning sequence is: measure, sketch, buy, discover the sketch was wrong, return or live with the mistake. AI-generated layout tools reverse that sequence by letting you test combinations in rendered environments before anything is purchased or built.
With RoomRenovation, you can upload a photo of your current bedroom and generate redesigned versions — different furniture arrangements, wall colors, lighting configurations — as photorealistic renders. This is particularly useful in small rooms where a six-inch error in furniture placement cascades into blocked doors, unusable corners, or a circulation path too narrow to dress comfortably.
It also helps with budget allocation. When you can see what a $1,200 built-in headboard wall looks like versus a $300 nightstand-and-lamp combination in your actual room, the decision becomes concrete rather than abstract.
Small rooms fail when buying comes before layout. Upload your bedroom photo and compare layout options side by side in Open Studio, then start your project when one layout earns it. For budget context, see the apartment renovation cost guide and the home office renovation cost guide; for a finished small-space example, see before and after: Bedroom in Traditional and our comparison in RoomRenovation.ai vs ReRoom.
Concept images illustrate design possibilities.