Use a room image to make one design direction easier to discuss, then review the result against your original photo and verified measurements. We operate RoomRenovation. This article is an original planning and review exercise, not a record of controlled tool tests, a personal makeover result or a published quality ranking.
A consistent method for each image
- Keep the original photograph and record the features that must stay.
- Choose one direction to compare and write the requested change plainly.
- Review openings, furniture, services and scale against the original; reject unrequested alterations.
- Record questions for real samples, measurements, installers and quotations.
A visual concept cannot determine code compliance, structural feasibility, exact dimensions, product availability or installed cost. A convincing image may still include an invented feature.
Six original living-room review exercises
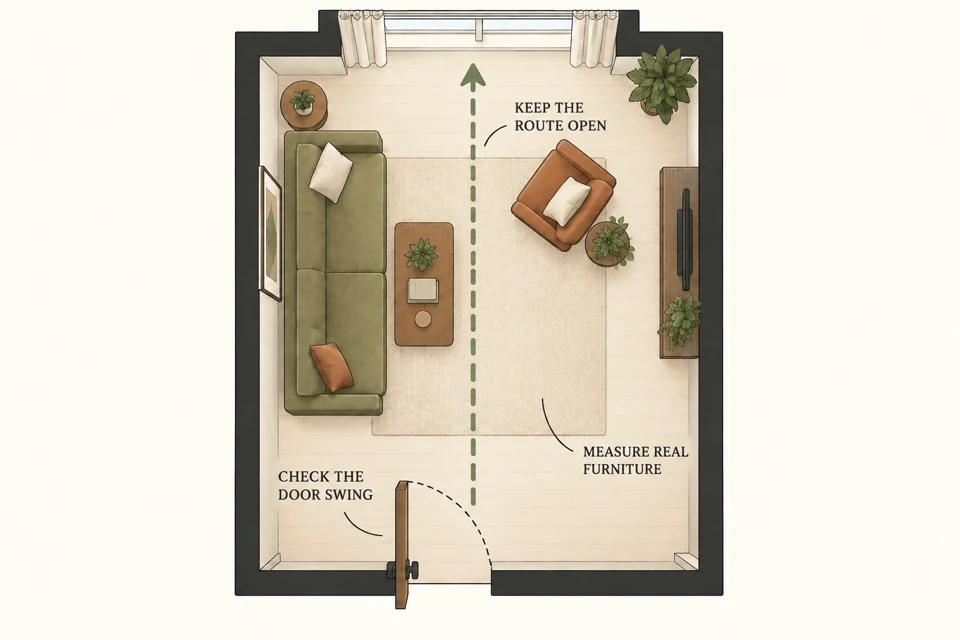
1. A narrow living room
Record first: Retain door positions and the route through the room.
Concept to compare: Compare a smaller centrepiece or one floated seat.
Review criterion: Check actual footprints, not the width suggested by perspective.
2. An open-plan family space
Record first: Keep the kitchen boundary, openings and dining use.
Concept to compare: Compare a repeated colour or material across zones.
Review criterion: Confirm that dining chairs and the route to the kitchen still work.
3. A dated formal sitting room
Record first: Identify useful furniture and the fixed focal point.
Concept to compare: Compare a less crowded group with quieter textiles.
Review criterion: Keep objects you need; do not accept a concept that removes them to look tidy.
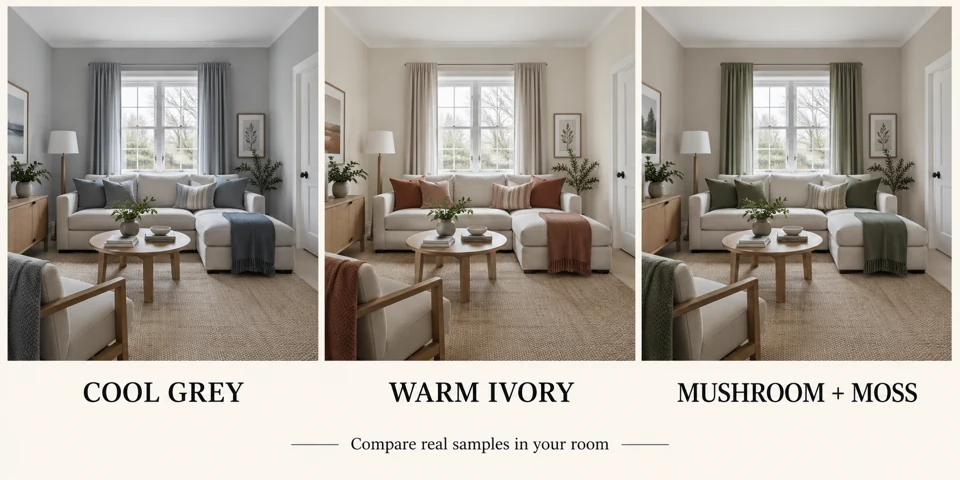
4. A room with little daylight
Record first: Retain its actual window and light conditions.
Concept to compare: Compare lighter finishes and one practical lamp position.
Review criterion: Reject invented daylight and verify fixtures with the relevant professional.
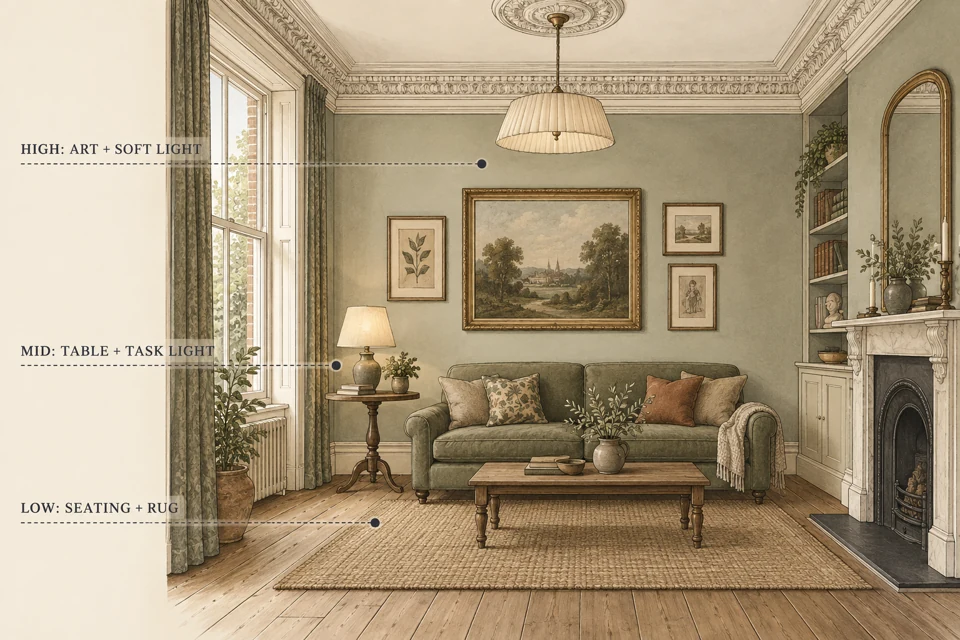
5. A high-ceiling room
Record first: Keep openings, ceiling features and the furniture footprint.
Concept to compare: Compare artwork, a bookcase or a textile with more vertical presence.
Review criterion: Measure the real item and check fixing and maintenance requirements.
6. An empty new room
Record first: List how people will sit, work or pass through it.
Concept to compare: Compare two clear layout intentions before selecting a palette.
Review criterion: Use actual furniture dimensions and keep the requested functions.
When to use a different kind of help
Use a qualified professional for structural changes, technical services, approvals and installation decisions. Use verified measurements for furniture and circulation. A visual tool helps explain an idea; no result here is claimed to replace those checks.
From a concept to a useful brief
Collect the original photo, concept, verified dimensions, retained features, priorities and unresolved questions. Use the same scope in written quotations so that a preference in an image does not silently become unpriced work.
Choose an allowance for your next task
Two watermarked trial image concepts are available with a verified account, without a card. Current monthly plans are Starter US$15 with 36 credits, Growth US$30 with 120, Pro US$60 with 360 and Studio US$120 with 1,200. Tasks and revisions consume credits. Open your project or read current plans and one-time packs before buying.
FAQ
Does a photorealistic image prove the proposal fits?
No. Check the original and verified measurements; review any technical changes with the relevant professional.
Is there a measured winning tool here?
No controlled comparison has been run for this article. Evaluate the current offer and your actual output, and do not rely on an invented score.
Can it help before purchasing?
It can make a visual direction easier to discuss. Confirm real products, samples and installed prices before buying; no saving is guaranteed.