
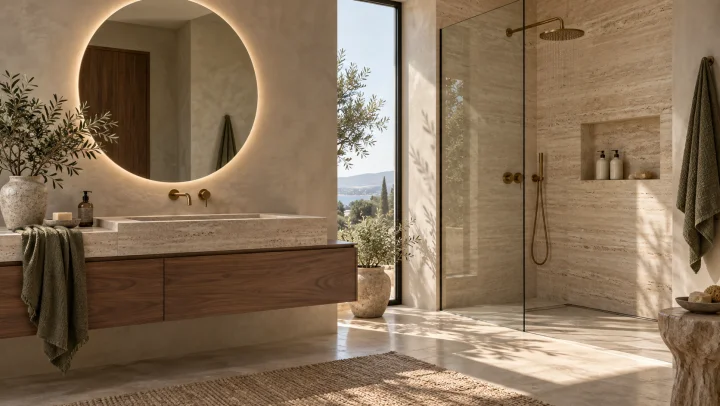
A bathroom concept is useful when it makes one choice easier to discuss: the vanity finish, the colour balance or the relationship between storage and fixtures. It cannot locate pipework behind a wall, confirm waterproofing or check a product installation. The examples in this guide are original planning exercises; no customer testimony or completed bathroom result is claimed.
Start with the bathroom that exists
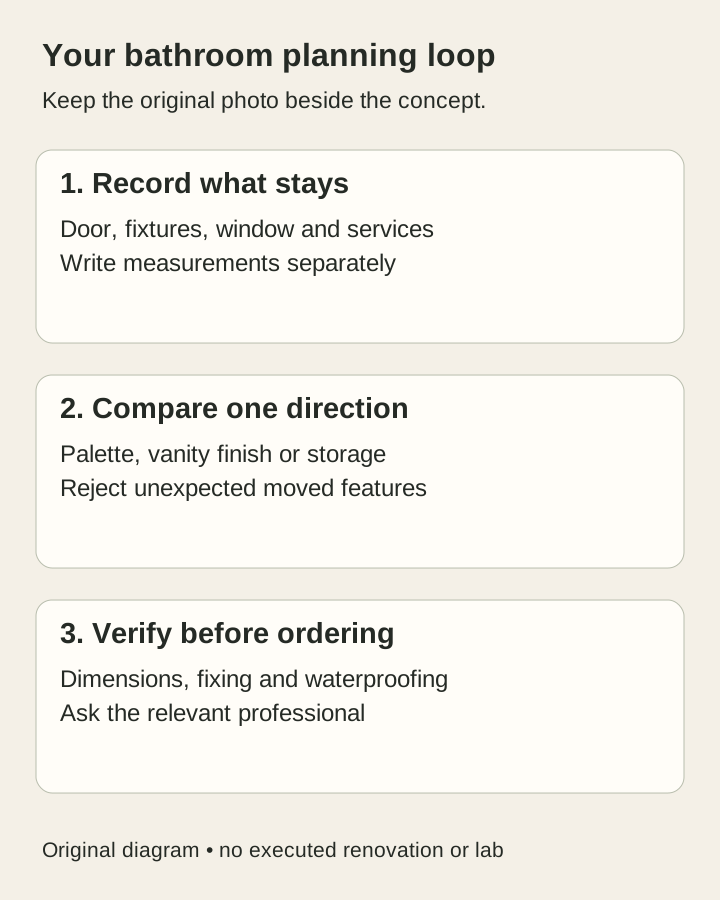
Take a clear photograph showing the door, fixtures and visible services. Keep the original beside each concept. Record measurements and what must stay, including the shower, drainage, window and door swing. A reflective surface or an awkward angle may make the model misread a feature.
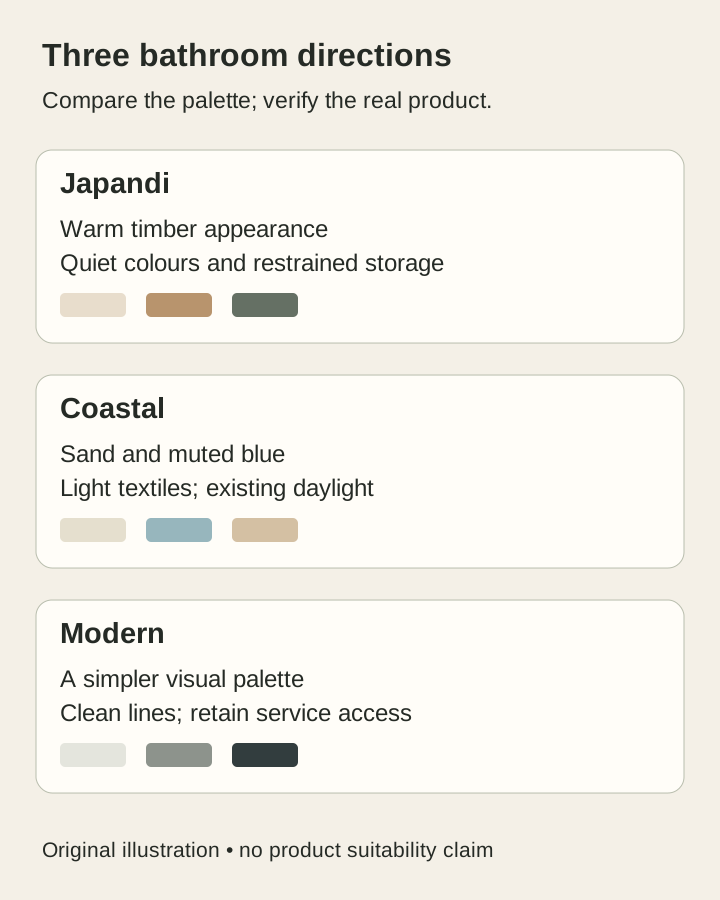
Japandi, coastal and modern: three visual directions
| Direction | One change to compare | Check with a real sample or installer |
|---|---|---|
| Japandi | Warm timber appearance, restrained colours and visually quiet storage. | Suitable finish for the exposure, cleanable surfaces and the real storage required. |
| Coastal | Sand and muted blue tones with a lighter visual balance. | Actual daylight and compatibility between the chosen surfaces. |
| Modern | A simpler palette and visually continuous cabinet or wall surfaces. | Access for maintenance and the installation details of fittings. |
Five original bathroom planning exercises
1. A compact vanity: keep the services
Compare a warm timber-looking front and a quiet wall finish while retaining basin, tap position and door. Check the actual basin and cabinet dimensions and whether drawers can open. A new floating effect in the image is not evidence that the wall can carry the cabinet.
2. A busy shower wall: simplify one surface
Retain the shower footprint and screen. Compare a calmer tile direction on one wall. Ask the installer to check substrate, waterproofing, transitions and suitable cleaning products. Do not use a render to specify falls or drainage.
3. A bathroom without daylight: compare the palette
Keep the window situation exactly as it is. Compare two surface colours using the same photo. If the image adds daylight, reject that part of the proposal. Ask a qualified professional to assess lighting and ventilation rather than copying fixtures from the image.
4. Storage around a mirror: preserve access
Compare a visually simpler cabinet without moving the basin. Check door swing, mirror position and access to valves or other maintenance points. Record what must stay accessible in the brief.
5. A retained bath: compare the surrounding finish
Keep the bath, tap and circulation route. Compare a timber-like vanity and softer textile or colour direction. Verify actual exposure and suitability with the supplier; an attractive texture does not demonstrate a water-resistant product.
Ask for a bathroom quote by scope
The earlier article contained incomplete currency values and unverified customer quotations. No authoritative original amounts were available to restore, so those figures and testimonials have been removed rather than reconstructed. Use current quotes for your actual scope.
| Part | Describe before requesting a price | Check exclusions |
|---|---|---|
| Retained fixtures | What remains and what is moved or replaced. | Isolation, reconnection and making good. |
| Surfaces | Preparation, specified product, quantity and installation. | Substrate repairs, waterproofing and waste. |
| Furniture | Actual dimensions, product and fixing method. | Delivery, fitting and service access. |
| Technical work | Plumbing, electrical, ventilation or structural questions. | Design, approvals and specialist work where required. |
Read the cost methodology when looking at a planning estimate. We do not claim that this article uses a dataset of thousands of homeowner quotations or that a render predicts your installed cost.
From the photo to a brief
Original prompt example: “Keep my bath, shower footprint, window and door. Compare a Japandi direction using a quiet palette and warm timber appearance at the vanity. Show no new measured dimensions or moved pipework. Flag changes to retained features.”
Check the concept line by line against that brief. Attach it to the original photo and your measurements, then ask the professionals working on the project what is feasible, compliant and included in their estimate.
FAQ: AI Bathroom Renovation
Can I use my own bathroom photo?
Use a clear photo showing the features you want to discuss. Keep another angle if it answers a specific question. Neither the photo nor the concept establishes measured dimensions.
How accurate is the result?
Treat it as a visual proposal. It may change scale, fixtures or openings. Check the original and do not use it as a technical drawing or installation specification.
Does the project include a cost estimate?
The studio offers planning tools, but their ranges are not contractor quotes. Document scope and assumptions using the cost methodology and compare current written estimates.
Is there a free trial?
Two watermarked image concepts are available with a verified account, without a card. Review current paid allowances before planning more tasks.
Try a concept, then choose the right allowance
A verified account includes two trial image concepts, without a card. Trial images carry a watermark. Paid plans use credits rather than unlimited renders: Starter US$15/month with 36 credits; Growth US$30/month with 120; Pro US$60/month with 360; Studio US$120/month with 1,200. Tasks and revisions consume credits. One-time packs are available; read the current allowances before buying.
Open your project · See current plans and credit packs
Editorial evidence
Checked 2 October 2026 against current product facts. The illustrations are owned concepts and original diagrams. No model lab, construction result, customer quotation, verified saving or typical project cost is asserted.