
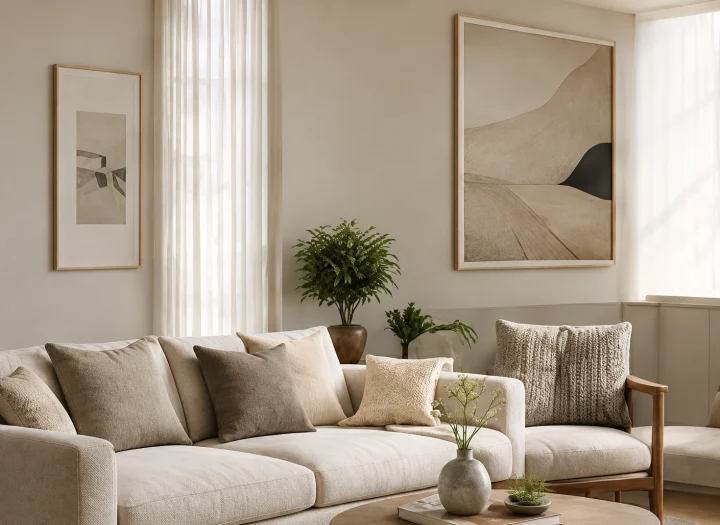
Warm timber, quiet textiles and a useful furniture arrangement can give a living room a farmhouse direction without pretending it is a period farmhouse. Start with the features you already like. The examples below are original planning exercises, not eight customer projects or tested AI outputs. Their cost figures have been removed because the old source did not preserve reliable amounts or a documented price sample.
The core elements worth comparing
- Choose one timber or painted-panel focal point instead of covering every surface.
- Use linen-like or cotton textures that fit your household and cleaning needs.
- Balance warm whites with existing wood, metal and daylight; review physical samples.
- Keep a clear route around the seating group and to each opening.
- Use a modest number of dark fixtures to connect the palette.
- Treat decorative beams, sliding doors and fireplace changes as installation questions, not effects a render has approved.
Eight before-and-after planning exercises
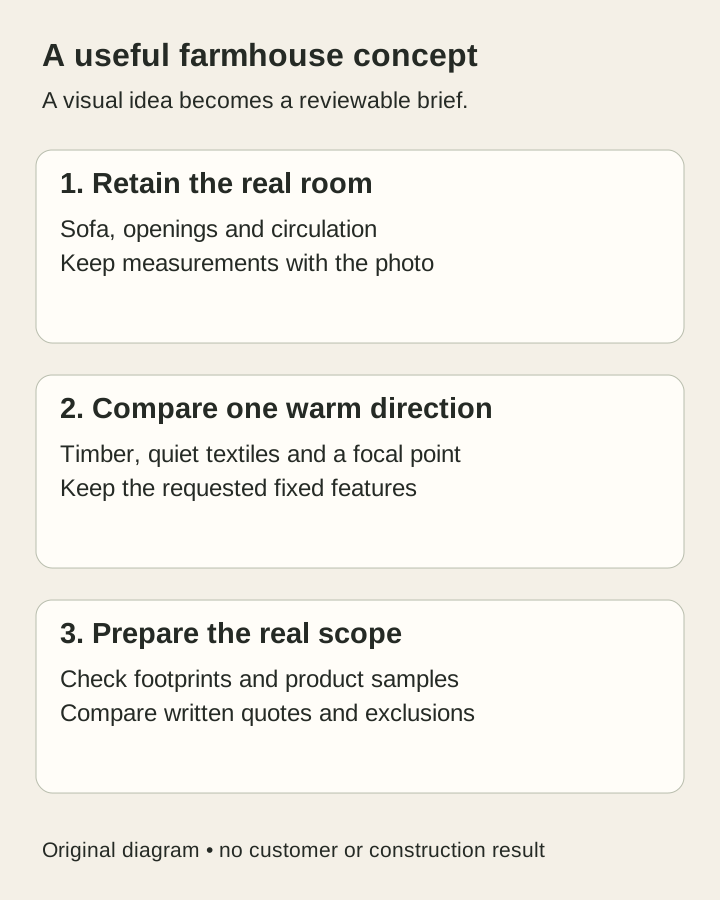
For each exercise, photograph the starting room, write the one change to explore and check the concept against the original. No size threshold or national cost band is needed to use these questions.
1. A small apartment: make one warm focal point
Before: A grey sofa and plain wall feel disconnected.
Concept to compare: Keep the sofa; compare a warm wall finish, a simpler rug and a lamp beside the chair.
Check before buying: Check door swings and the space left by the actual rug and side table. Ask for wall preparation and finish quantities separately.
2. Open-plan living and dining: connect, without crowding
Before: Seating, dining and a route to the kitchen share one space.
Concept to compare: Repeat one timber tone between zones and show a rug defining the seating group.
Check before buying: Keep the kitchen route visible. Decorative beams or a sliding door need installation and clearance review before purchase.
3. A fireplace-centred room: give the feature room to work
Before: Furniture obscures the hearth and the focal wall has competing finishes.
Concept to compare: Retain the fireplace and test a calmer palette with a seating group that faces it.
Check before buying: Ask a qualified installer about appliance instructions, required clearances and compatible surround materials. A concept does not certify them.
4. A split-level living room: make the step readable
Before: The change of level interrupts the conversation area.
Concept to compare: Keep the step exactly where it is; compare a repeated colour and a seating arrangement on one level.
Check before buying: Do not let the image erase the step or imply an approved handrail or floor detail. Measure and review the transition.
5. A dark room: change finishes before proposing demolition
Before: Heavy curtains and dark finishes hide the daylight already present.
Concept to compare: Retain all walls and openings; compare lighter textiles and a quiet wall colour.
Check before buying: Use the same photo for each direction. Check whether the model enlarged a window or added light that is not present.
6. A formal room: plan for how people gather
Before: Several large pieces create a display room instead of a comfortable conversation.
Concept to compare: Keep the useful seating; compare a smaller centrepiece and a grouped layout.
Check before buying: Mark proposed furniture footprints with tape and walk the route. A perspective image cannot establish measured comfort.
7. A long, narrow room: test a seating zone
Before: Wall-to-wall furniture makes the room read as a corridor.
Concept to compare: Try floating one sofa to define a seating group while retaining a continuous route.
Check before buying: Use actual sofa depth and door positions to judge the result; retain another layout if this one restricts passage.
8. A rental refresh: keep changes reversible
Before: A functional room needs warmth without altering the property.
Concept to compare: Compare freestanding lighting, a textile, a rug and a furniture rearrangement.
Check before buying: Check the tenancy agreement and obtain permission for fixed work; avoid assuming that panels, doors or wiring are permitted.
Build a scope instead of copying a national price band
| Scope | Record in a written quote | Keep visible |
|---|---|---|
| Finish refresh | Paint preparation, quantities, textiles, fixtures and installation. | Items retained, disposal, taxes and permission for fixed work. |
| Room refit | Floor preparation, specified flooring, furniture, lighting work and fitting. | Hidden conditions, deliveries and technical work. |
| Changes to fixed features | Fireplace, doors, beams, wiring or other proposed alteration. | Professional review, approvals, engineering where needed and exclusions. |
There is no documented national or local price sample behind this article. Request current written estimates with the same materials, quantities and installation scope. Read the cost methodology before using a planning model; it is not a quotation for your property.
Farmhouse, coastal and mid-century: choose by the room
Farmhouse can emphasise warm wood and tactile neutrals. Coastal can emphasise lighter textiles and a restrained sand-and-blue palette. Mid-century can emphasise sculptural furniture and a repeated timber tone. These are visual directions, not rules about who should own them or claims about resale. Keep the same fixed features and compare one direction at a time.
A useful photo and brief
Choose a clear angle showing the walls, entrance and furniture you want to retain. Keep the original photo and record measurements separately. Tell the studio which features must stay; its current library contains 36 interior styles. Processing time varies and a concept may change an object or proportion unexpectedly.
Original brief example: “Keep my sofa, fireplace and window. Compare warm timber and a quiet textile palette. Keep the entrance route visible. Do not remove walls or invent measured clearances.”
FAQ + Getting Started
Is farmhouse a trend or a lasting choice?
Choose finishes you want to live with, can maintain and can coordinate with existing features. We do not have evidence for the old six-year search-ranking claim and do not use it to recommend a purchase.
How many images can I try?
Two trial images are available with a verified account. They are watermarked; further tasks use the allowance of the plan or credit pack you choose.
Can I compare another style?
Yes. Use the same original photo, retain the same fixed features and budget credits for each task or revision. The number of attempts is not unlimited.
Try a concept, then choose the right allowance
A verified account includes two trial image concepts, without a card. Trial images carry a watermark. Paid plans use credits rather than unlimited renders: Starter US$15/month with 36 credits; Growth US$30/month with 120; Pro US$60/month with 360; Studio US$120/month with 1,200. Tasks and revisions consume credits. One-time packs are available; read the current allowances before buying.
Open your project · See current plans and credit packs
Editorial evidence
Checked 2 October 2026 against the current product catalog. Unsupported search rankings, customer volume, model-training counts, photo-quality percentages, national price bands and invented project outcomes were removed. The eight exercises preserve the original design situations as proposals you can review.