Upload a clear room photo
Use a wide, well-lit view that shows the walls, windows, floor and existing furniture.
Upload a photo, choose a direction and create a realistic room design concept. Compare styles and finishes before you move furniture, hire trades or buy materials.
Visual concepts are for planning and inspiration. Confirm measurements, permits and structural decisions with qualified local professionals.
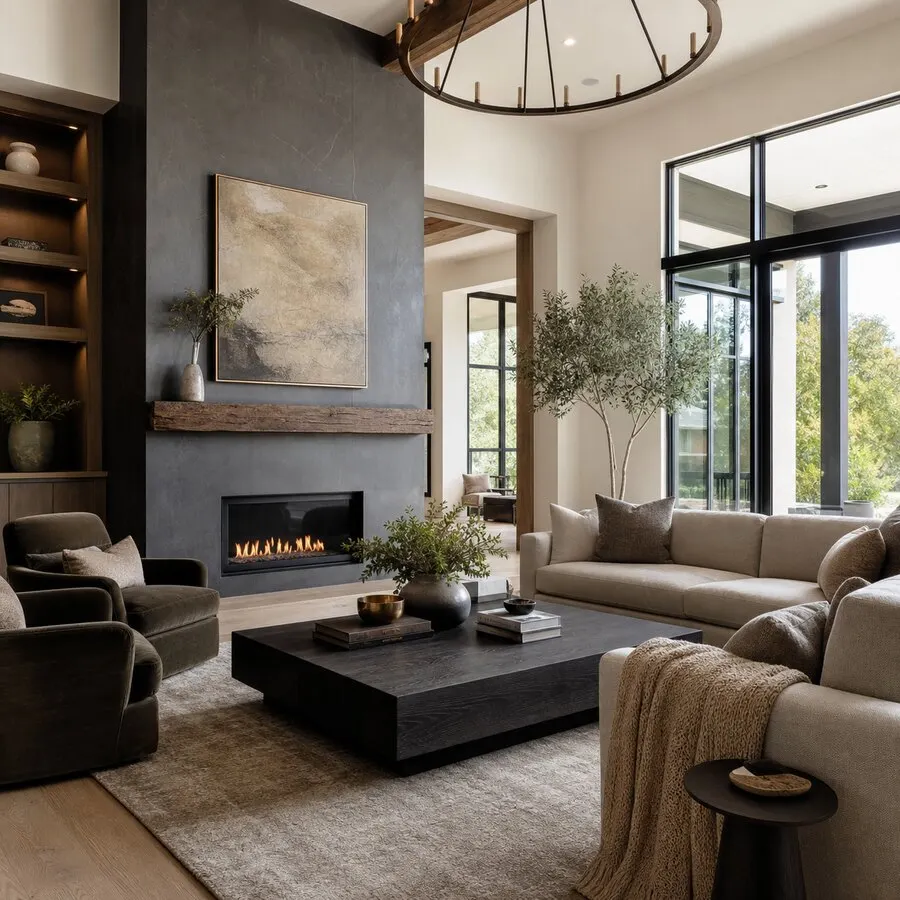
Use AI as an early planning layer: generate options quickly, then use the strongest direction to discuss layout, materials and budget with the people doing the work.
Use a wide, well-lit view that shows the walls, windows, floor and existing furniture.
Select the space and a design direction such as modern, Japandi, coastal or farmhouse.
Save useful concepts, test alternatives and narrow the brief before physical renovation begins.
Explore focused visual directions for the rooms where layout, lighting, finishes and storage have the greatest impact.
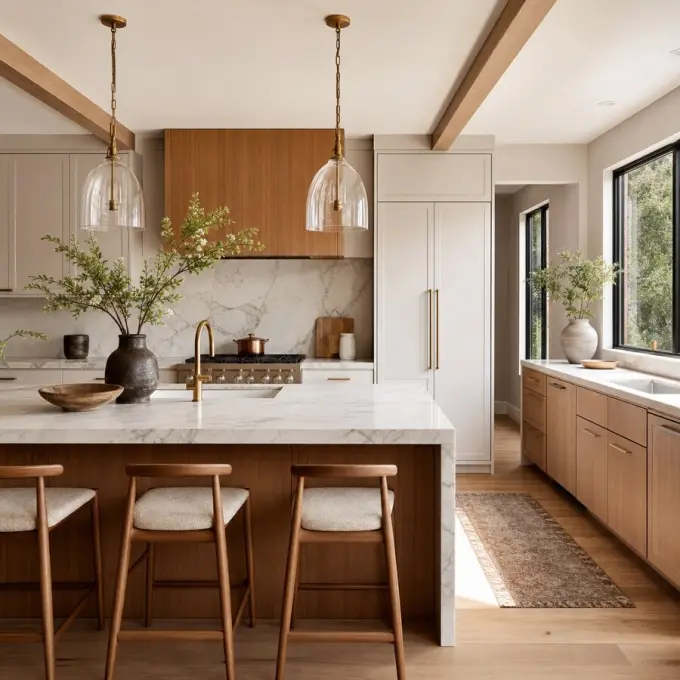
Cabinet color, counters, lighting and layout feel.
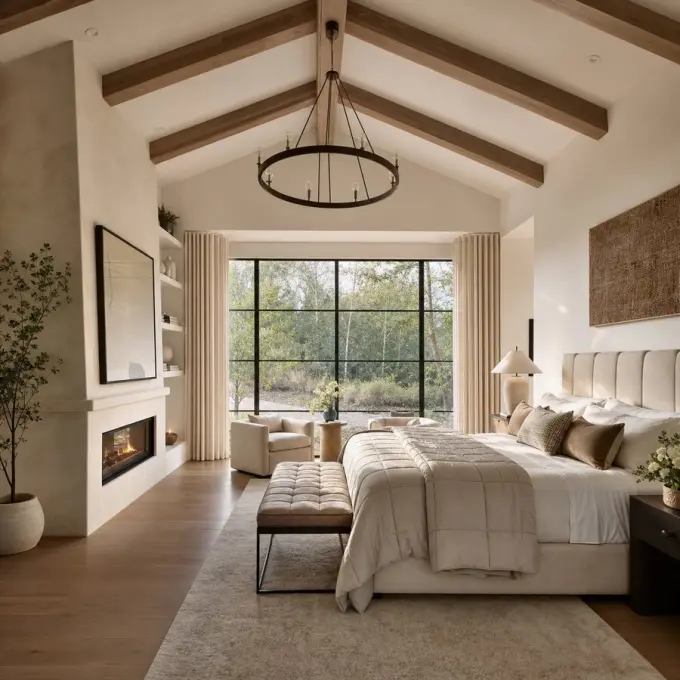
Calmer palettes, storage and comfortable proportions.
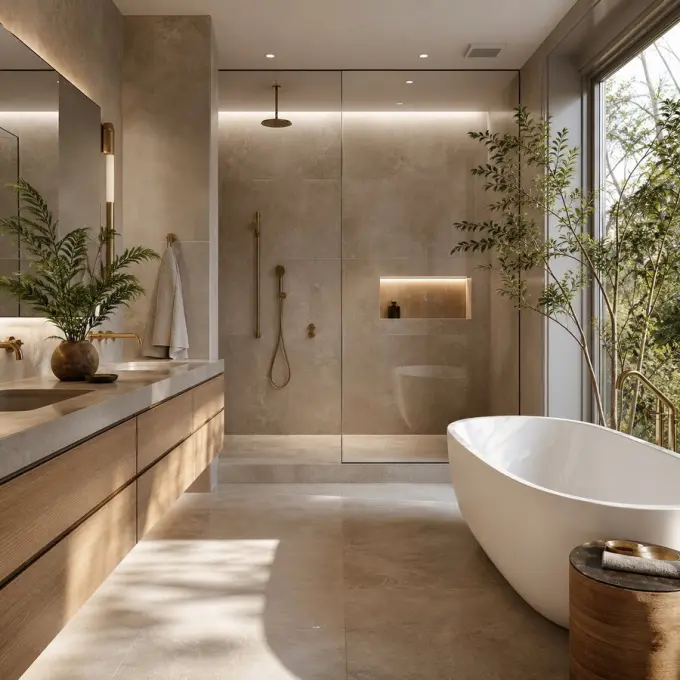
Tile, vanity, fixtures and a clearer material direction.
Homeowners, designers and agents using exclusive, real-looking previews — not stock faces recycled across brands.
“I use a quick render at the start of a project so clients can react to the furniture layout before I prepare the detailed plan.”

“We tested two layouts for the new living room and agreed on one before we started ordering furniture.”

“I staged an empty living room for a listing and kept the original windows and floor. Buyers had an easier time understanding the space.”

“I show clients two directions before we select finishes. It gives us something specific to discuss in the first meeting.”

“I compared three paint colours using the same room photo. Seeing them beside our existing floor helped me choose one.”

It creates a visual design concept from a photo of an existing room. RoomRenovation can preview different interior styles, furniture, finishes and staging ideas before physical work begins.
Yes. Upload a clear, well-lit photo, select a room type and style, then generate a visual concept. The result is a planning preview, not a measured construction drawing.
No. RoomRenovation provides visual concepts and educational cost guides. Local labor, material prices, permits and site conditions determine the final project cost.