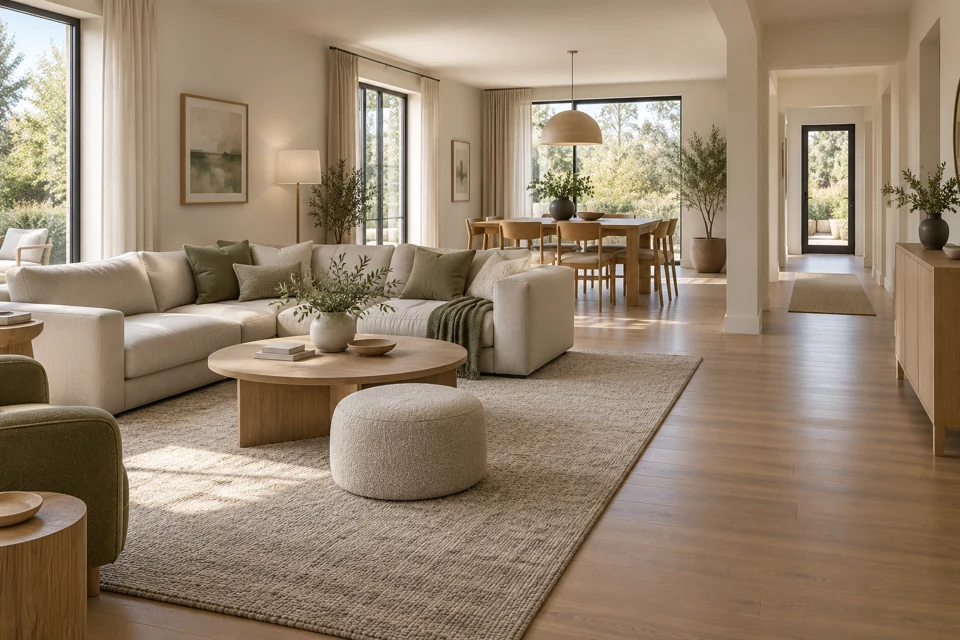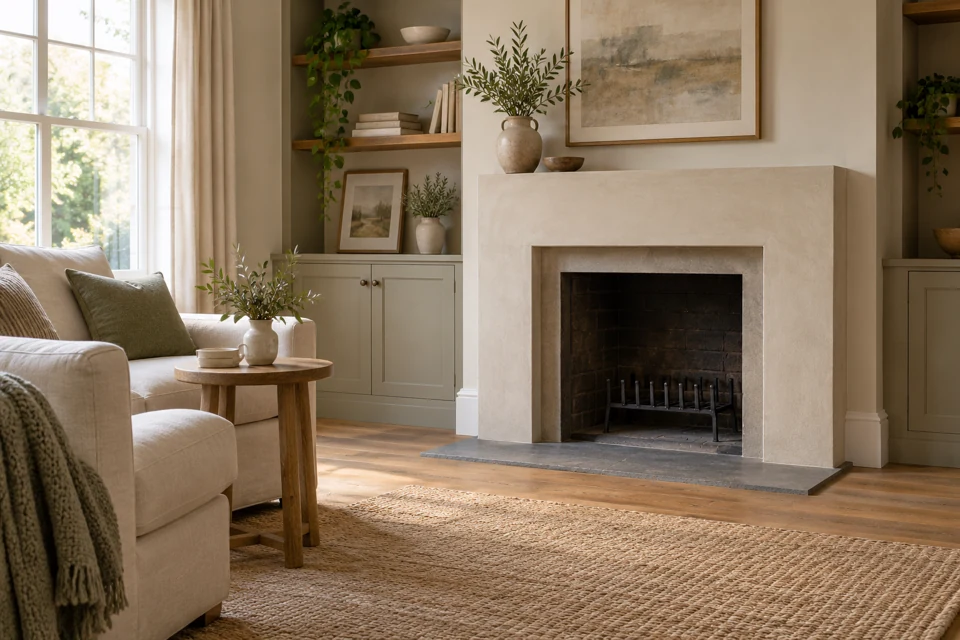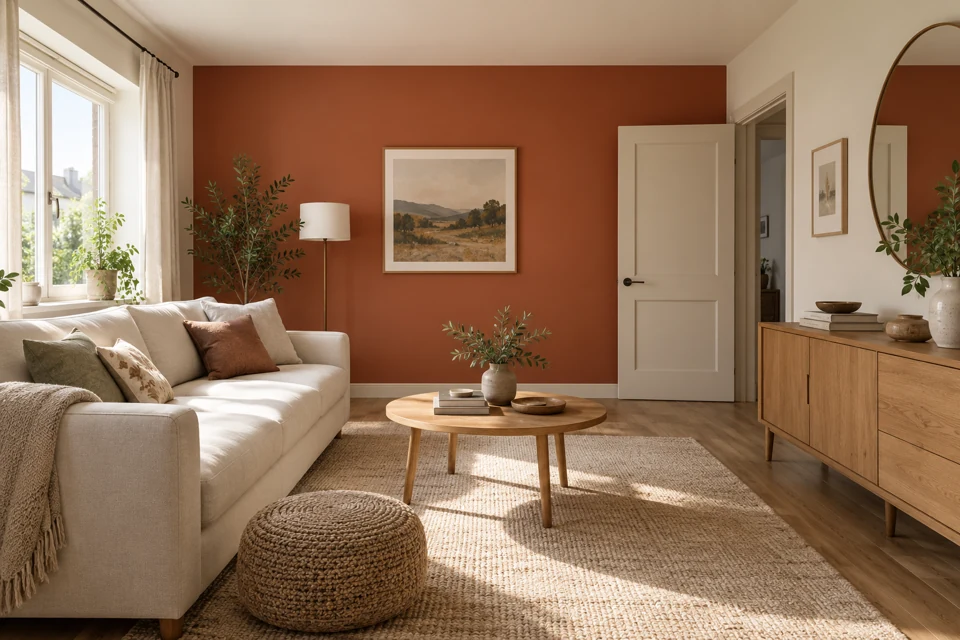
These fifteen original scenarios are planning examples, not records of completed homeowner projects. Each keeps a useful design prompt and identifies what to check in the real room. No local contractor bill, customer saving or executed model comparison is claimed.
Use a current photograph, measurements you have checked and a list of openings, furniture and finishes that must stay. Compare an idea with the existing room, then turn the chosen direction into a scope that real products and professionals can support. The three illustrations below show different kinds of brief; they are not before-and-after evidence.
Open-Concept Conversions
1. Dark and Segmented to Bright and Open
Starting-point example: A 280 sq ft living room separated from the kitchen by a non-load-bearing wall, drop ceiling, and dated oak trim throughout.
Example prompt: “Open-concept living room, white oak floors, warm white walls, no ceiling bulkhead, modern transitional with navy accents.”
Review in the real room: Compare seating and dining as separate zones. Mark the doors, current wall and furniture footprints on a measured plan. If a wall or services may change, have a qualified professional establish feasibility before considering demolition.
Build the budget: Ask for separate scope items for any approved wall work, floor preparation and finishes. Keep the visual idea separate from structural design and permit work.
2. Apartment Living Room, Rented Walls
Starting-point example: White rental walls, mismatched hand-me-down furniture, no defined seating area.
Example prompt: “No-paint apartment refresh, warm terracotta area rug, curved cream sofa, gallery wall with warm wood frames, floor lamp cluster.”
Review in the real room: Keep the rental shell unchanged in the prompt. Tape out the real sofa and rug footprint, then test the route to the door with someone seated. A generated image cannot confirm furniture fit.
Build the budget: List furniture, rug, lighting, delivery and assembly using the actual products you intend to buy. Check the lease and attachment method before adding artwork.
Fireplace-Focused Redesigns
3. Builder-Grade Brick to Clean Plaster Surround
Starting-point example: Red brick fireplace, oak mantel, beige carpet, and ceiling fan centered on the wrong wall.
Example prompt: “Plaster limewash fireplace surround, white oak floating shelves flanking, herringbone tile hearth, linen sofa, no ceiling fan.”
Review in the real room: Keep the actual opening and hearth in every concept. Compare the surround material and shelf intention without treating an image as approval for combustible materials or clearance.
Build the budget: Separate surface treatment from any appliance, flue, hearth, electrical or fixing work. Confirm the existing fireplace and proposed products with the relevant professional.
4. Gas Insert Upgrade with Full Surround Rework
Starting-point example: Outdated brass-trimmed gas insert with pink marble surround, dated brass fixtures.
Example prompt: “Linear gas fireplace, floor-to-ceiling Venetian plaster surround in warm gray, integrated TV above, minimalist Scandinavian living room.”
Review in the real room: A new gas appliance is a different scope from changing the surround. Keep appliance specifications and manufacturer installation requirements beside the concept; a TV position in an image is not a heat or cable assessment.
Build the budget: Request an appliance and installation scope, then a separate surround and finish scope. Confirm site conditions, trades, approvals and warranties before comparing totals.
Furniture Layout and Lighting Overhauls
5. L-Shaped Room, No Focal Point
Starting-point example: Furniture pushed against every wall, no conversation zone, single overhead light.
Example prompt: “Floating sofa arrangement, two accent chairs facing each other, round coffee table, layered lighting with sconces and floor lamps, organic modern.”
Review in the real room: Photograph the room from the same corner and mark the existing walking route. Compare a floating sofa with the current wall arrangement, then test the actual chair and coffee-table footprints.
Build the budget: Start with rearrangement and the actual plug-in light options. Price new furniture only after measuring it and checking delivery access.
6. Cathedral Ceiling Room That Felt Cold
Starting-point example: 14-foot ceilings, one ceiling fixture centered too high, furniture lost in the space.
Example prompt: “Large-scale pendant over coffee table, oversized sectional to anchor space, warm wool rug, wood beam visual added, moody earthy palette.”
Review in the real room: Describe pendant scale as a visual preference, then check its dimensions against the ceiling and real seating plan. A decorative beam in a concept does not prove it can be fixed or that it is structural.
Build the budget: Separate the furniture and rug list from electrical or fixing work. Ask the installer to confirm the location and method rather than copying a generated ceiling detail.
Full-Room Style Pivots
7. Farmhouse to Organic Modern
Starting-point example: Shiplap accent wall, open wood shelves with mason jar decor, galvanized metal accents.
Example prompt: “Remove shiplap, smooth plaster walls in warm white, curved furniture, sculptural decor, linen and boucle textures, warm wood tones only.”
Review in the real room: Retain the wall geometry while comparing smooth walls, linen and warm wood. Identify whether the current shiplap is decorative and what substrate would remain; its condition cannot be inferred from a concept.
Build the budget: Ask for a defined removal and making-good scope before adding paint and furniture. Compare what can be kept with what actually needs replacement.
8. Maximalist to Calm
Starting-point example: Seven different wood tones, three patterned rugs layered, walls covered in art with no breathing room.
Example prompt: “Edit-down living room, one low-profile sofa, one rug, one large statement artwork, warm cream and sand palette, negative space prioritized.”
Review in the real room: Choose one rug, one artwork location and a restrained palette as the brief. Review what you already own before buying. The room is an editing exercise, not evidence that minimalism delivers a measured outcome.
Build the budget: Make a keep, sell and buy list. Use actual product prices and allow separately for delivery, fixing and paint preparation; no resale value is assumed here.
9. Mid-Century to Industrial
Starting-point example: Walnut tapered-leg furniture, avocado-green accent wall, globe pendants.
Example prompt: “Exposed concrete look, steel-frame shelving, charcoal sectional, Edison pendant cluster, warm concrete floor, dark industrial palette.”
Review in the real room: Describe a concrete-look finish separately from real concrete work. Review texture, sheen and color on physical samples, and keep lighting changes distinct from the furniture direction.
Build the budget: Compare the specified decorative finish, shelving and light installation as separate lines. Check fixing, electrical work and product compatibility with the installer.
Structural and Major Scope Projects
10. Sunken Living Room Raised
Starting-point example: 1970s sunken conversation pit, two steps down from the main floor level.
Example prompt: “Raised level-floor living room, continuous tile from dining to living, streamlined furniture at proper height, open sightlines.”
Review in the real room: Treat a raised sunken floor as a feasibility question. An AI image can communicate the desired continuous level, but it cannot assess loading, damp, services or the connection to the surrounding structure.
Build the budget: Obtain a site assessment and a defined design before seeking comparable construction quotes. Do not use the old illustrative image as a specification for fill or support.
11. Popcorn Ceiling and Window Replacement
Starting-point example: Popcorn ceiling, jalousie windows, harvest gold carpet.
Example prompt: “Smooth ceilings, large casement windows with natural light flooding in, warm hardwood floors, transitional California casual style.”
Review in the real room: Review the ceiling material before disturbing it and keep window replacement as a separate technical scope. Follow the linked EPA guidance if existing materials may contain asbestos; an image cannot identify them.
Build the budget: List assessment, any approved specialist work, window supply and installation, and interior making-good separately. Confirm products, access and relevant approvals before ordering.
12. Dark Paneling Transformation
Starting-point example: Full room of dark walnut-tone wood paneling, low ceilings with no light penetration.
Example prompt: “Painted paneling in soft white, retained texture for interest, large mirror to expand light, warm amber sconces, coastal transitional.”
Review in the real room: Compare painting retained paneling with removing it, using a sample area and a condition check. Keep mirror fixing and lighting requirements explicit. No customer saving or material condition is established by this scenario.
Build the budget: Request separate prices for preparation and the two finish options using the actual surface. Include any repairs found during inspection instead of assuming a saving.
Targeted Single-Element Changes
13. Ceiling Color Added
Starting-point example: White box room, no architectural interest, furniture well-chosen but the space felt flat.
Example prompt: “Fifth wall painted in soft dusty blue, white trim and walls, same furniture retained, warm ambient lighting added.”
Review in the real room: Hold the furniture and wall palette constant and change only the ceiling color in the brief. Review a physical sample in the room through the day; a screen preview does not reproduce real paint or light.
Build the budget: Define ceiling preparation, access, paint product and protection. Keep any electrical work outside a paint-only scope unless it is separately specified.
14. Rug Swap That Changed Everything
Starting-point example: Gray sectional, white walls, no rug — the room read as cold and incomplete.
Example prompt: “Warm sisal area rug under sectional, throw pillows in terracotta and moss, amber glass pendant, potted fiddle-leaf fig in corner.”
Review in the real room: Keep the sofa in place and compare the rug footprint, texture and supporting accessories. Measure the available area and actual rug size; a generated texture is a suggestion, not a verified material sample.
Build the budget: Price the chosen rug, accessories and light separately. Check maintenance, delivery and the actual connection method before buying.
15. Accent Wall Done Right
Starting-point example: Four white walls, a sofa facing a floating TV, no visual anchor.
Example prompt: “Deep forest green accent wall behind sofa, warm brass floor lamp, velvet throw, gallery wall with black frames on green, everything else stays.”
Review in the real room: Ask the concept to keep the room, openings and furniture while changing one wall. Compare a physical paint sample and sketch the frame layout before fixing anything. The image supplies a direction, not a tested outcome.
Build the budget: Define wall preparation, paint, frame fixing and the small decor list. Compare that limited scope with the work you can retain; no local price or return is asserted.
Turn the concept into a comparable brief
Save the original photo, the selected concept and a short list of what it preserves and changes. Add real dimensions, the exact products you are considering, questions for the relevant trades and the work excluded from each quote. Compare written offers using the same scope, tax treatment, access assumptions and schedule.
Do not treat a generated image as proof of wall construction, safe installation, paint color, furniture dimensions or an achievable bill. The EPA guidance on existing materials, checked 2 October 2026, explains why suspected asbestos should be assessed by trained professionals rather than identified or disturbed from a photograph.
A verified RoomRenovation account includes two watermarked image concepts. Paid tasks use the current credit allowances; processing time varies. Review plans and credits, then start a project with your own room and measurements.