Open plan living is the most requested renovation job in 2026, and it is also the one most likely to leave homeowners staring at a room that does not work the way they imagined. Walls come down. The space feels cavernous. Furniture floats. The kitchen smell reaches the sofa. Sound bounces off every hard surface.
None of that is inevitable. Most of it is caused by the same handful of planning mistakes that happen before a contractor is even hired. This guide walks through real costs, the layout errors that show up in project after project, and how testing your design with AI before you commit can save you from an expensive course-correction mid-build.
What Open Plan Renovations Actually Cost in 2026
Cost ranges vary enormously depending on whether you are removing a load-bearing wall, rewiring, or simply opening a doorway wider. Here is what to expect at each level of scope:
Partial Opening (non-load-bearing wall removal)
Removing a non-structural partition wall, patching flooring, repainting, and updating lighting typically runs $4,000 to $9,000 for a standard-sized room. The work itself is fast — one to two weeks — but the finish work (matching original flooring, repairing ceilings, repainting the full space) eats most of the budget.
Full Load-Bearing Wall Removal
As soon as a structural wall is involved, you are looking at $12,000 to $28,000 depending on span length, beam material, and whether the electrical and plumbing in that wall needs rerouting. A structural engineer assessment alone runs $500 to $1,500 and is not optional — skipping it is the renovation equivalent of guessing at a medical diagnosis.
Full Open Plan Conversion with Kitchen Integration
Combining a separate kitchen, dining room, and sitting room into a single open space — the full project most people envision when they say “open plan” — lands between $35,000 and $80,000 in most US markets. That range includes structural work, updated HVAC (critical — more on that below), new flooring across the merged area, and kitchen finishing. Coastal markets and high-end finishes push past $100,000 without much effort.
Add 15 to 20 percent to any estimate as a contingency. Hidden conditions inside walls — asbestos insulation in pre-1980 homes, knob-and-tube wiring, unexpected plumbing runs — are common enough to treat as expected, not exceptional.
The Layout Mistakes That Ruin Open Plan Rooms
The structural work is the easy part to get right because it is measurable and engineered. The layout is where most homeowners make decisions that feel fine on a floor plan and look wrong the moment furniture is placed.
No Zone Anchors
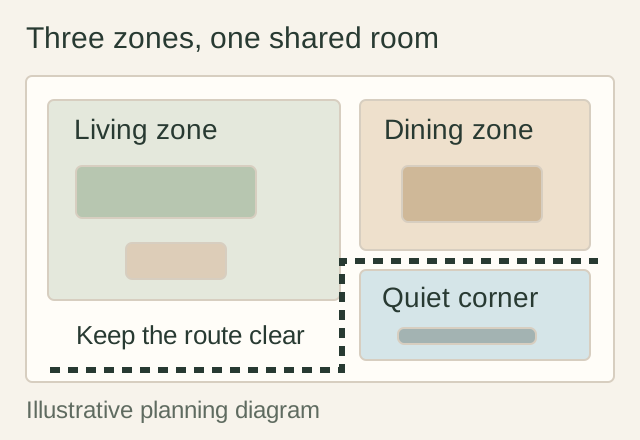
Open plan rooms work because distinct zones — cooking, eating, relaxing — feel connected while still being readable as separate areas. The mistake is removing all the visual anchors (walls, columns, level changes) without replacing them with anything. A sofa floating in the middle of a 600-square-foot combined space with nothing behind it reads as furniture in a warehouse, not a living room.
Zone anchors do not need to be walls. A large area rug under the seating group, a change in ceiling treatment, a half-height bookcase behind the sofa, or even a consistent lighting zone created by pendants can define a space without enclosing it. Plan these before the build, not after the furniture arrives.
Traffic Paths That Cut Through Conversation Areas
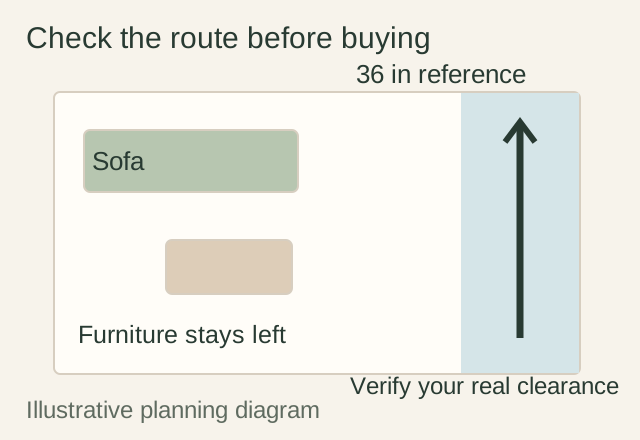
The most common furniture layout error in open plan rooms is placing seating in the natural path between the kitchen and the front door, or between the kitchen and a hallway. Every person walking through the house interrupts whoever is sitting down. The room never settles.
The fix is a 36-inch minimum clearance path that routes around, not through, the primary seating group. On paper this looks obvious. In an empty room it is easy to misjudge. Testing the layout with a tool like RoomRenovation before committing to furniture placement takes less than ten minutes and will surface this problem immediately.
Ignoring Acoustics Until It Is Too Late
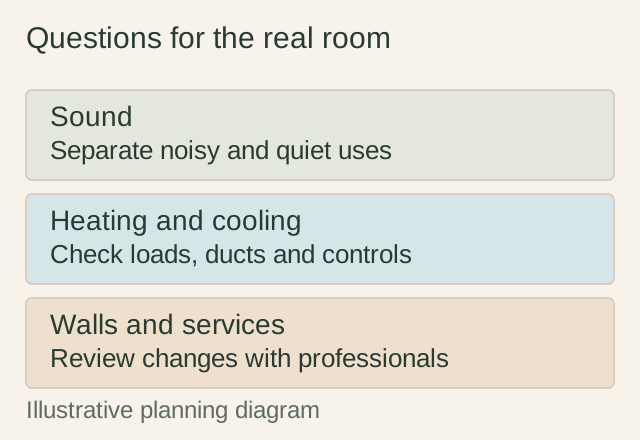
Hard floors, high ceilings, and no soft furnishings turn an open plan space into a echo chamber. This is the single complaint most homeowners report six months after a renovation they were otherwise happy with. Voices carry. Appliance noise from the kitchen reaches the seating area. Conversations at the dining table interrupt whatever is on the television.
Budget for acoustic management from the start: large-format area rugs (a minimum of 8×10 feet under the seating group), upholstered furniture, curtains on any windows that do not require privacy, and acoustic panels disguised as artwork where needed. This is not an aesthetic preference; it is a functional requirement for the space to be livable.
Underestimating HVAC Scope
Most homes with separate rooms have HVAC systems zoned for those rooms. Remove the walls and the heating and cooling zones no longer match the space. The kitchen end runs hot from cooking; the living area runs cold. Or a single return vent that was adequate for one room is now trying to manage three times the volume.
An HVAC assessment should be part of the planning phase, not an afterthought. Expect to spend $3,000 to $8,000 on ductwork modification and potentially a supplemental mini-split unit depending on your system’s capacity.
How to Test Your Open Plan Design Before You Build
The decisions that matter most in an open plan renovation — wall placement, furniture zones, lighting layout, material palette — are almost impossible to evaluate from a floor plan alone. Spatial relationships that work on paper frequently do not work in three dimensions, and by the time you discover that, you have already paid for the structural work.
This is the practical argument for using AI design tools early in the process. RoomRenovation lets you upload a photo of your existing room, specify the changes you are planning, and generate a rendered version of the result before any work starts. You can test whether an open kitchen-to-living flow actually reads as connected or just looks like two rooms with a missing wall. You can try different flooring materials across the merged space. You can see whether your planned furniture arrangement creates the zone definition you are expecting or whether it just looks sparse.
Use it at two stages: once at the concept phase to validate the general layout direction, and once after you have a floor plan from your contractor to check furniture placement and finishes before ordering. It takes fifteen minutes and will surface problems that would otherwise cost thousands to fix on-site.
Sequencing the Work: What Order Matters
Homeowners who manage their own project timelines often make sequencing errors that add cost and delay. The right order for a full open plan conversion:
- Structural assessment and permitting first — do not touch a wall until you know whether it is load-bearing and have the permits in hand.
- Demolition and structural work — wall removal, beam installation, any floor system modifications.
- Rough mechanical — HVAC ductwork, electrical rough-in, plumbing if relocating kitchen elements.
- Inspections — required by code before closing walls or floors.
- Flooring — run it continuously across the entire merged area before installing cabinetry. Cabinets on top of flooring means you can replace flooring later without rebuilding the kitchen.
- Cabinetry, fixtures, and finishes last.
Contractors who push to skip inspections or get ahead of rough mechanical work are cutting corners that will cost you later. Sequence matters.