HomeAI Room Design Tools Comparison 2026: Which App Wins for Each Room Type?Renovation IdeasAI Room Design Tools Comparison 2026: Which App Wins for Each Room Type?

AI Room Design Tools Comparison 2026: Which App Wins for Each Room Type?

The AI interior design market exploded between 2024 and 2026. What started as a novelty — upload a photo, get a vaguely plausible render — has matured into a genuinely competitive category with tools that specialize, differentiate, and produce results you can actually hand to a contractor. But that growth has also created real confusion: every tool claims to do everything. They don’t.

This comparison is structured around room type, because that’s where the differences actually show up. A tool that nails open-plan living rooms may completely mishandle galley kitchens. Understanding those distinctions will save you hours of trial-and-error and, more importantly, help you make confident design decisions before you spend a cent on materials.

How We Evaluated These Tools

The criteria that matter in 2026 are not the same as 2023. Back then, “does it look realistic?” was enough. Now the bar is higher:

  • Spatial accuracy — does the tool respect room proportions, ceiling height, and furniture scale?
  • Style coherence — does the full room hold together, or do individual elements clash?
  • Iteration speed — how fast can you test a second or third concept?
  • Output usability — can you show the result to a contractor, a client, or a spouse and have it communicate something real?
  • Cost — most tools run $15–$60/month for meaningful access; a few charge per render at $1–$3 each.

Living Rooms: Where Most Tools Perform Well — and Where They Fall Apart

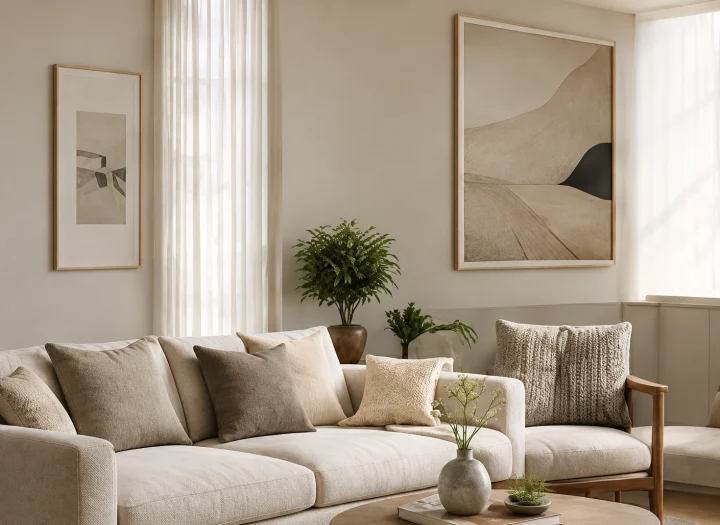
Living rooms are the default test case for AI design tools, which means most of them have trained heavily on this room type. The result: median output quality is highest here, but differentiation is also hardest to see at a glance.

The real gap shows up in open-plan spaces. Tools that were trained primarily on isolated room photos tend to produce renders where the living area looks fine in isolation but creates jarring transitions at the kitchen boundary or the hallway entrance. If your living room is open to a dining area — which describes the majority of homes built after 2005 — you need a tool that handles sightlines across zones.

RoomRenovation handles this particularly well. Upload a wide-angle photo that captures multiple zones, and the style applied to the living area carries through the visible portions of adjacent spaces. This matters when you’re trying to convince yourself (or a partner) that a design direction will work for the whole floor, not just a 10-foot section of it.

For straightforward, single-zone living rooms, most major tools produce acceptable results in the $20–$30/month tier. The differentiator at that price point is iteration speed: how many concepts can you test in an hour? Tools that charge per render will cost you $15–$30 in credits before you’ve landed on a direction.

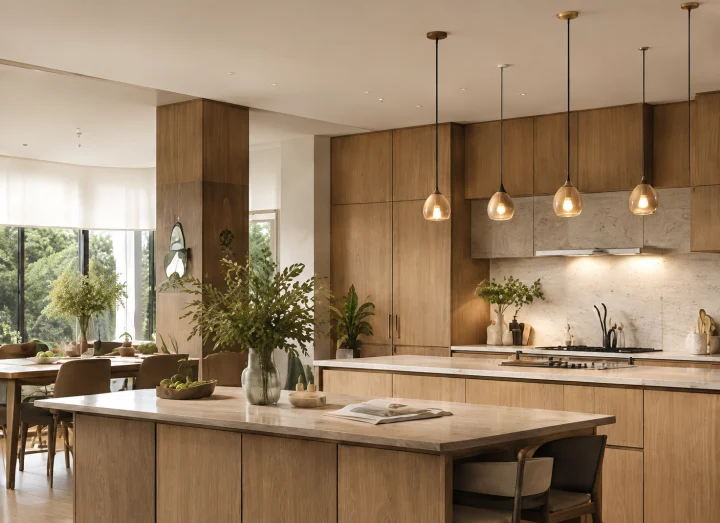
Kitchens: The Hardest Room to Get Right

Kitchens are where AI room design tools expose their limitations most clearly. The challenge is specificity: a kitchen has cabinet faces, hardware, countertop edges, appliance finishes, grout lines, and backsplash patterns — all of which need to cohere and all of which carry real material costs. A render that suggests white oak cabinetry is useful; one that makes them look like laminate is actively misleading.

In 2026, the tools that handle kitchens best share one characteristic: they let you constrain the style prompt to specific material categories rather than broad aesthetic labels. “Shaker cabinet, warm white, brushed brass hardware, quartz countertop, subway tile” produces a dramatically more useful output than “modern farmhouse kitchen.”

Galley kitchens — long, narrow, parallel runs — remain the hardest sub-type. Most tools were trained on larger L-shaped and U-shaped kitchens and produce renders of galley spaces that look spatially distorted, with perspectives that don’t match real 8-foot-wide corridors. If you’re working with a galley layout, test any tool with a straight-on photo first before committing to a subscription.

For kitchen planning specifically, expect to spend $30–$60/month to access the quality tier where material fidelity is good enough to be genuinely useful in a renovation conversation.

Bedrooms: Style Over Complexity

Bedrooms are the most forgiving room type for AI tools. The spatial complexity is lower, the furniture count is smaller, and the success criteria is more subjective — “does this feel restful and cohesive?” is easier to nail than “does this backsplash look like actual zellige tile?”

The biggest differentiator in bedrooms is lighting simulation. A bedroom that works in a bright daytime render may feel completely wrong in the ambient, lower-light conditions where you actually experience it. Tools that offer a time-of-day or lighting-mode control produce dramatically more useful bedroom outputs.

For primary bedrooms with an en-suite, the same open-plan challenge from living rooms applies: you want to see the design decision carry from the bedroom into the visible portion of the bathroom. Tools that only process a single room boundary will give you a bedroom that works and a bathroom that contradicts it.

Bathrooms: Small Room, High Stakes

Bathrooms punch above their weight in renovation budgets — a full primary bathroom renovation runs $15,000–$35,000 in most U.S. markets in 2026, and a significant portion of that cost is materials that are visible in a render: tile, fixtures, vanity, mirrors. Getting the design right before you order anything is worth real money.

The challenge is that bathrooms are small and highly reflective. Most AI tools struggle with the combination of tight spatial quarters, reflective surfaces (glass, chrome, polished stone), and the way light bounces between them. Renders that look plausible in a living room context often look flat and unconvincing in a bathroom, particularly for wet room or walk-in shower configurations.

The tools that handle bathrooms best in 2026 tend to be those with explicit training on tile pattern continuity — the ability to show a floor tile pattern that transitions logically into a shower floor or a feature wall. This is a detail that sounds minor until you’re looking at a render where the tile scale is wrong by a factor of two.

Home Offices: The 2026 Wildcard

Home office design has become a serious category in the last two years, and most AI tools haven’t caught up. The challenge is that a good home office render needs to handle both the aesthetic layer (finishes, furniture, lighting) and the functional layer (monitor positioning, cable management visibility, acoustic treatment) in a way that feels honest rather than aspirational.

Most tools produce home office renders that look like magazine spreads — beautiful, impractical, and completely divorced from the reality of a 10×12 spare bedroom with a window on the wrong wall. The tools worth using for home office planning are those that let you specify the functional constraints (desk dimensions, monitor count, required storage) before generating the style layer on top.

The Honest Bottom Line

No single tool wins every room type in 2026. The practical approach is to identify your primary use case — the room you’re actually renovating — and test two or three tools against that specific challenge before committing to a subscription.

For most homeowners doing a single renovation project, the most cost-effective path is a tool that offers high iteration volume in the $15–$30/month range with no per-render fees. You want to be able to test ten concepts without watching a credit counter.

RoomRenovation is built specifically for this use case: upload a photo of your room, choose a style direction, and iterate until something clicks — without per-render fees eating into your exploration budget.

Start for free.

Nunc libero diam, pellentesque a erat at, laoreet dapibus enim. Donec risus nisi, egestas ullamcorper sem quis.

Let us know you.

Lorem ipsum dolor sit amet, consectetur adipiscing elit. Ut elit tellus, luctus nec ullamcorper mattis, pulvinar leo.